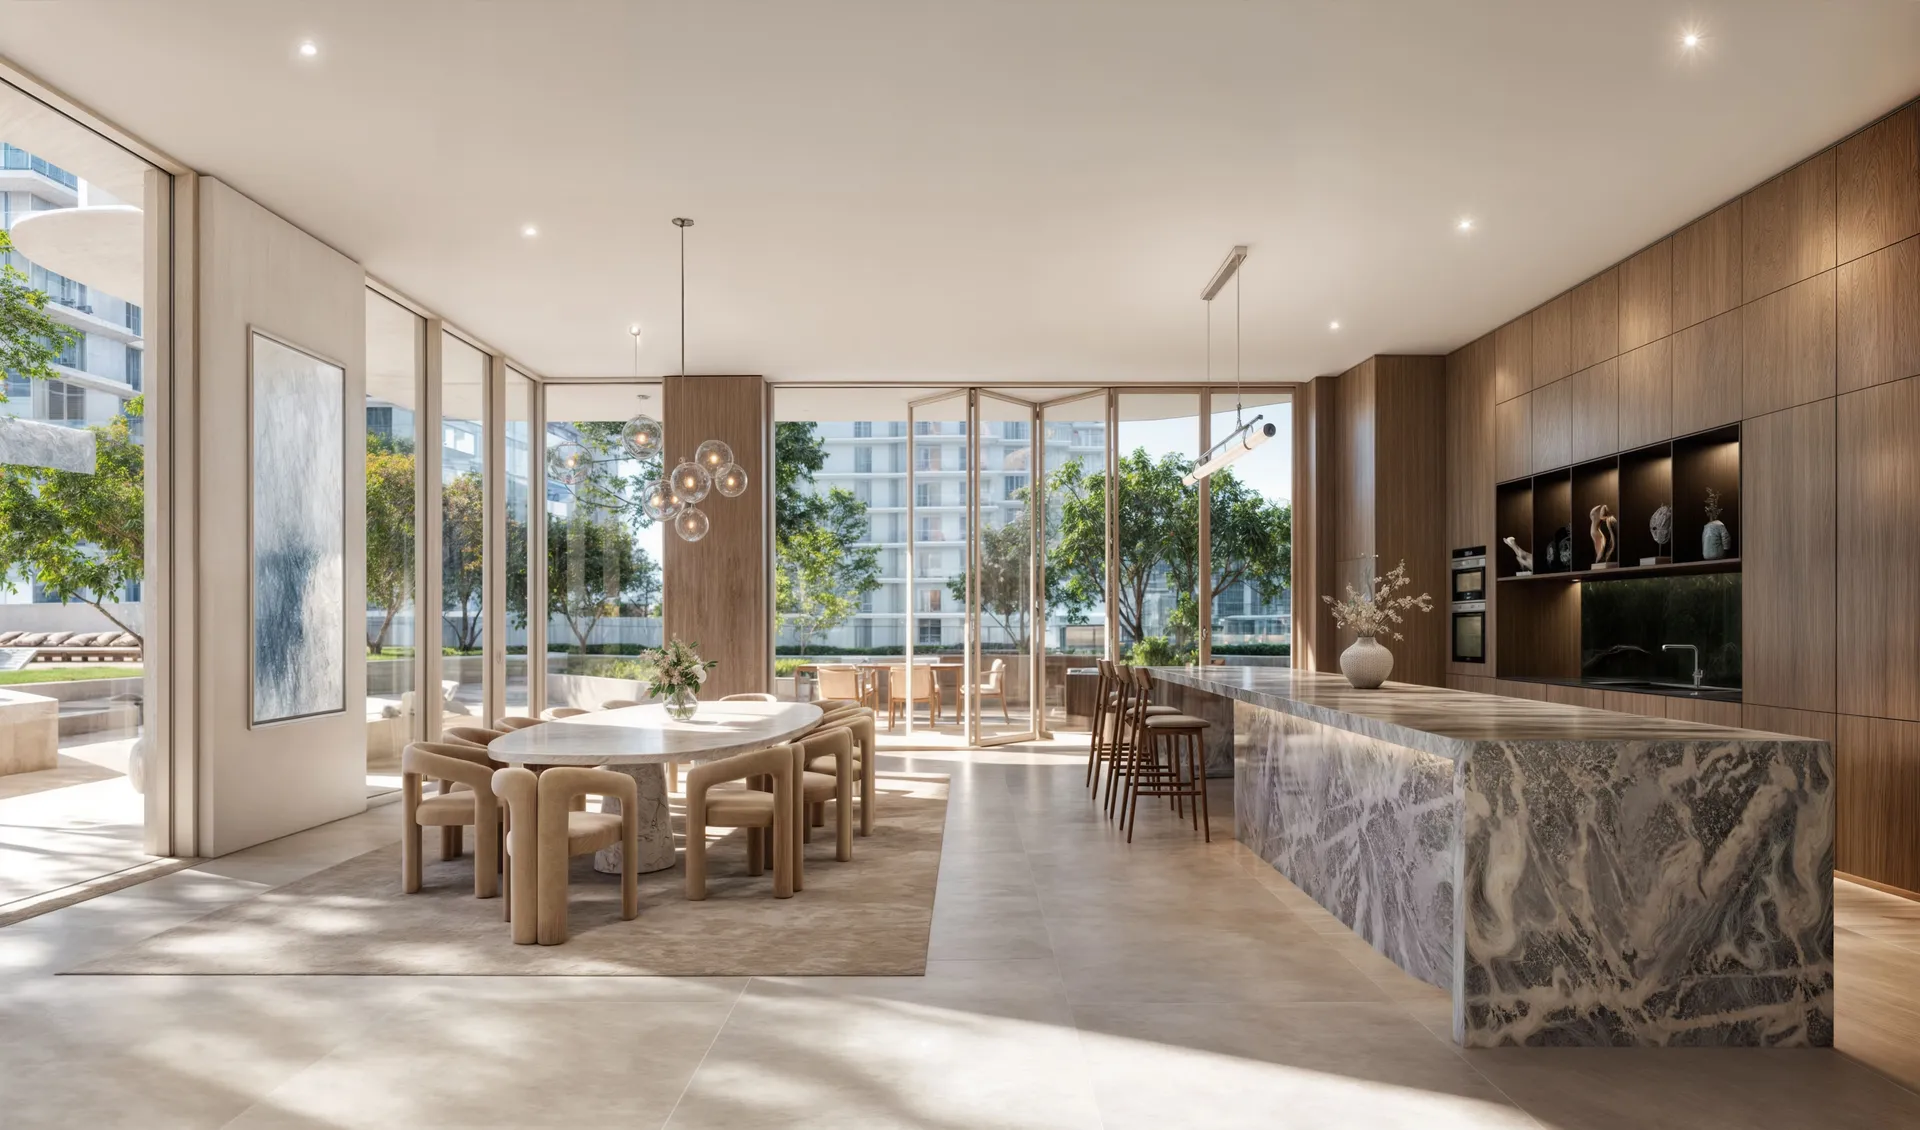
Available layout
1 Bedroom
Apartments
- Size from
- On request
- Price from
- AED 1.04M

Developer TBC
Business Bay, Dubai
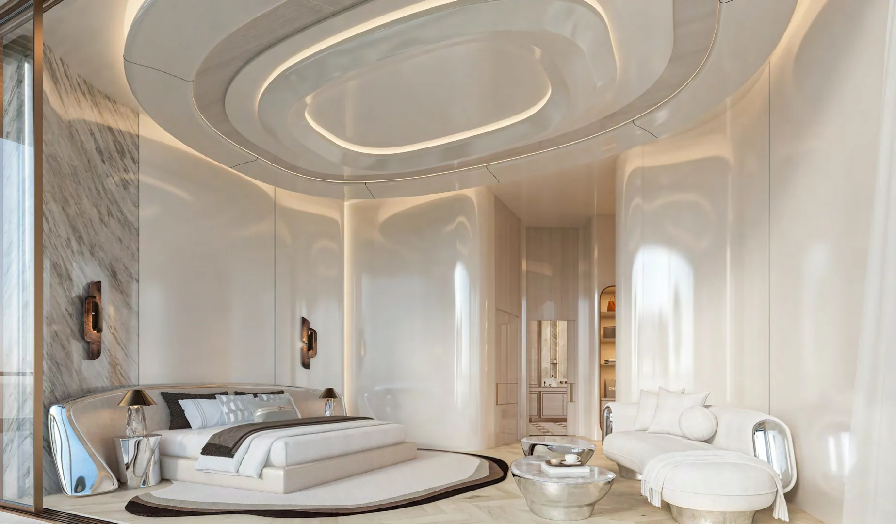
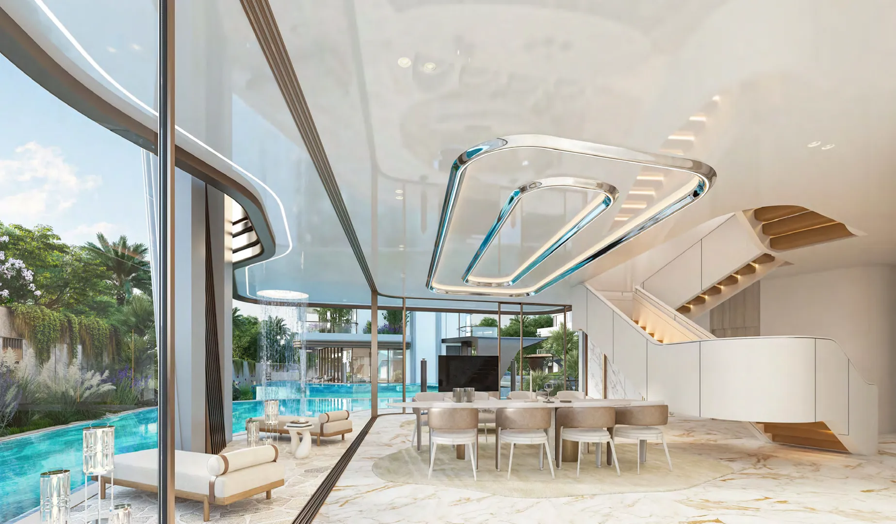
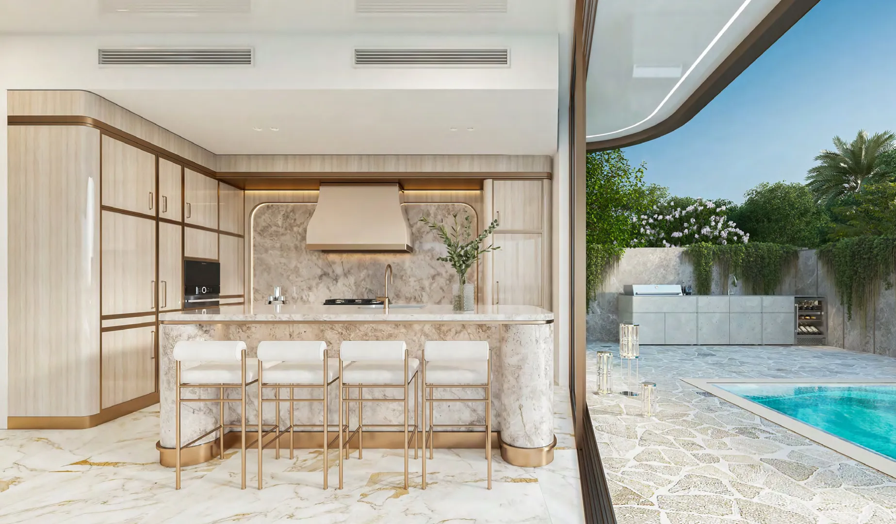
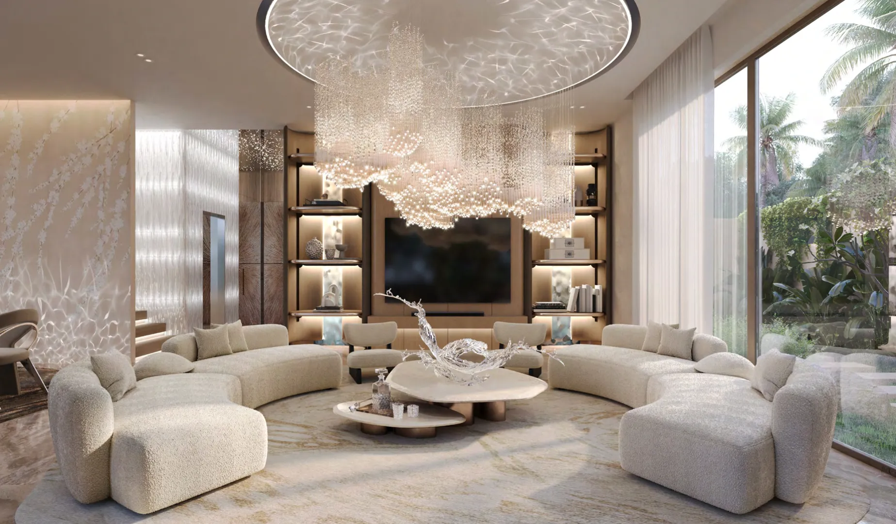
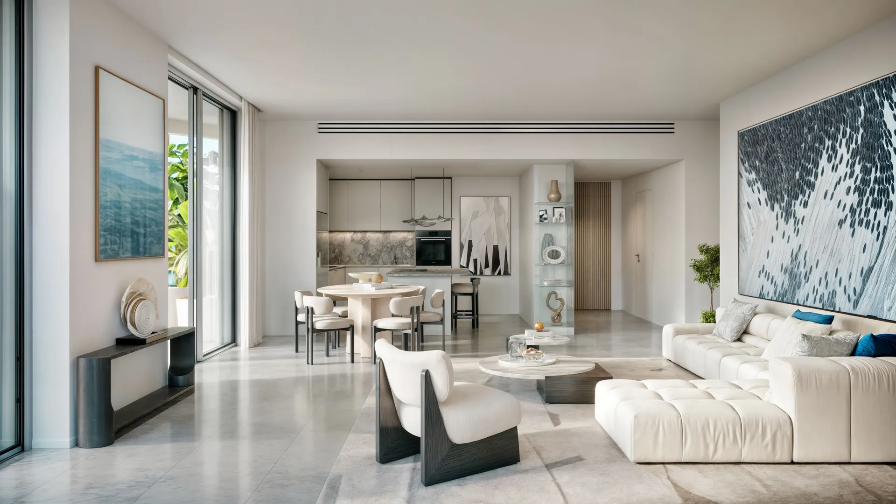
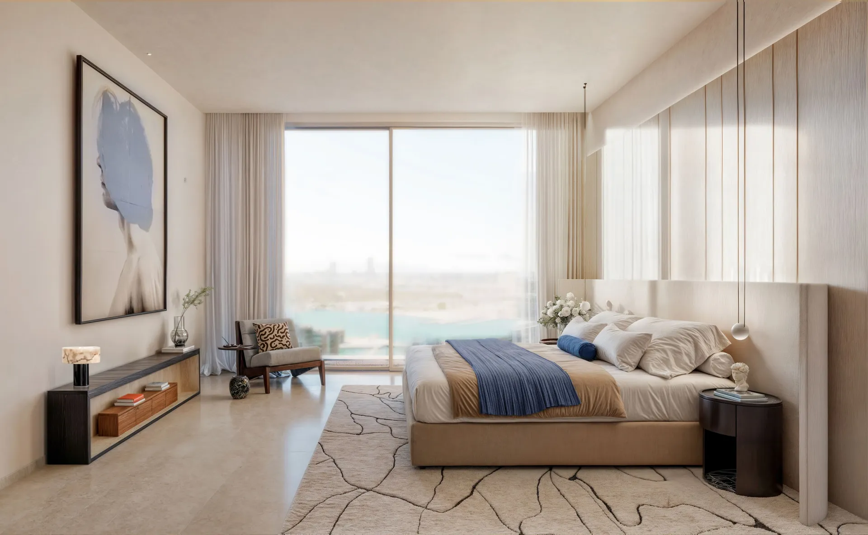
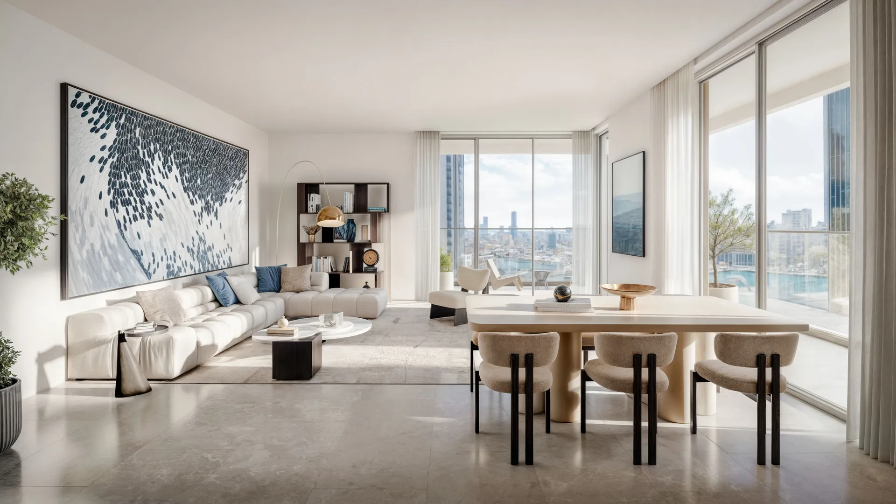
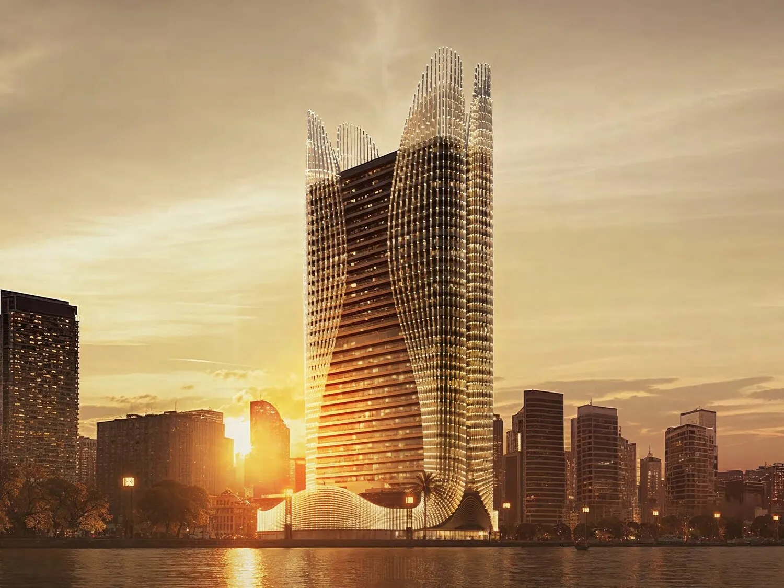
Binghatti Skyhall is an exquisite architectural marvel that reshapes the concept of upscale living in the heart of Business Bay. Developed by Binghatti, this esteemed residential icon seamlessly merges contemporary aesthetics with sophistication, providing stunning views of the city skyline. Each re
Overview
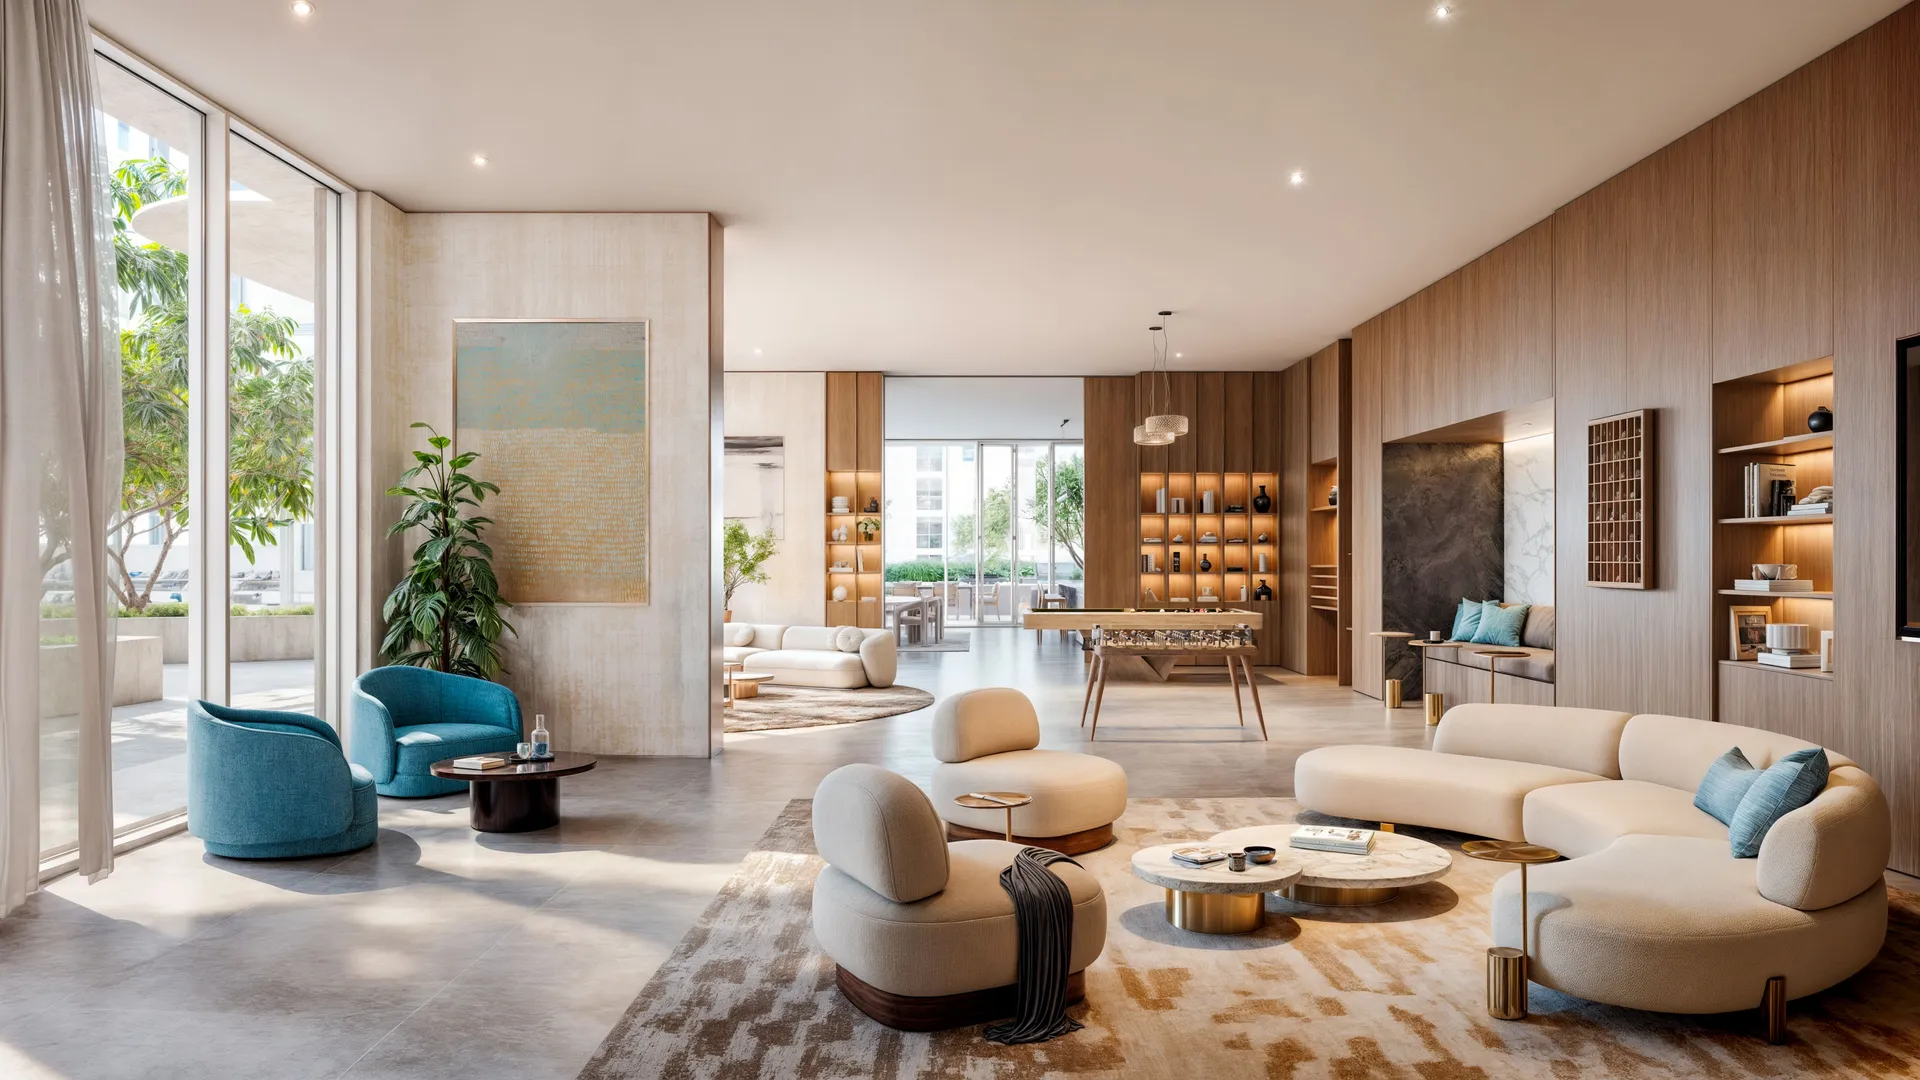
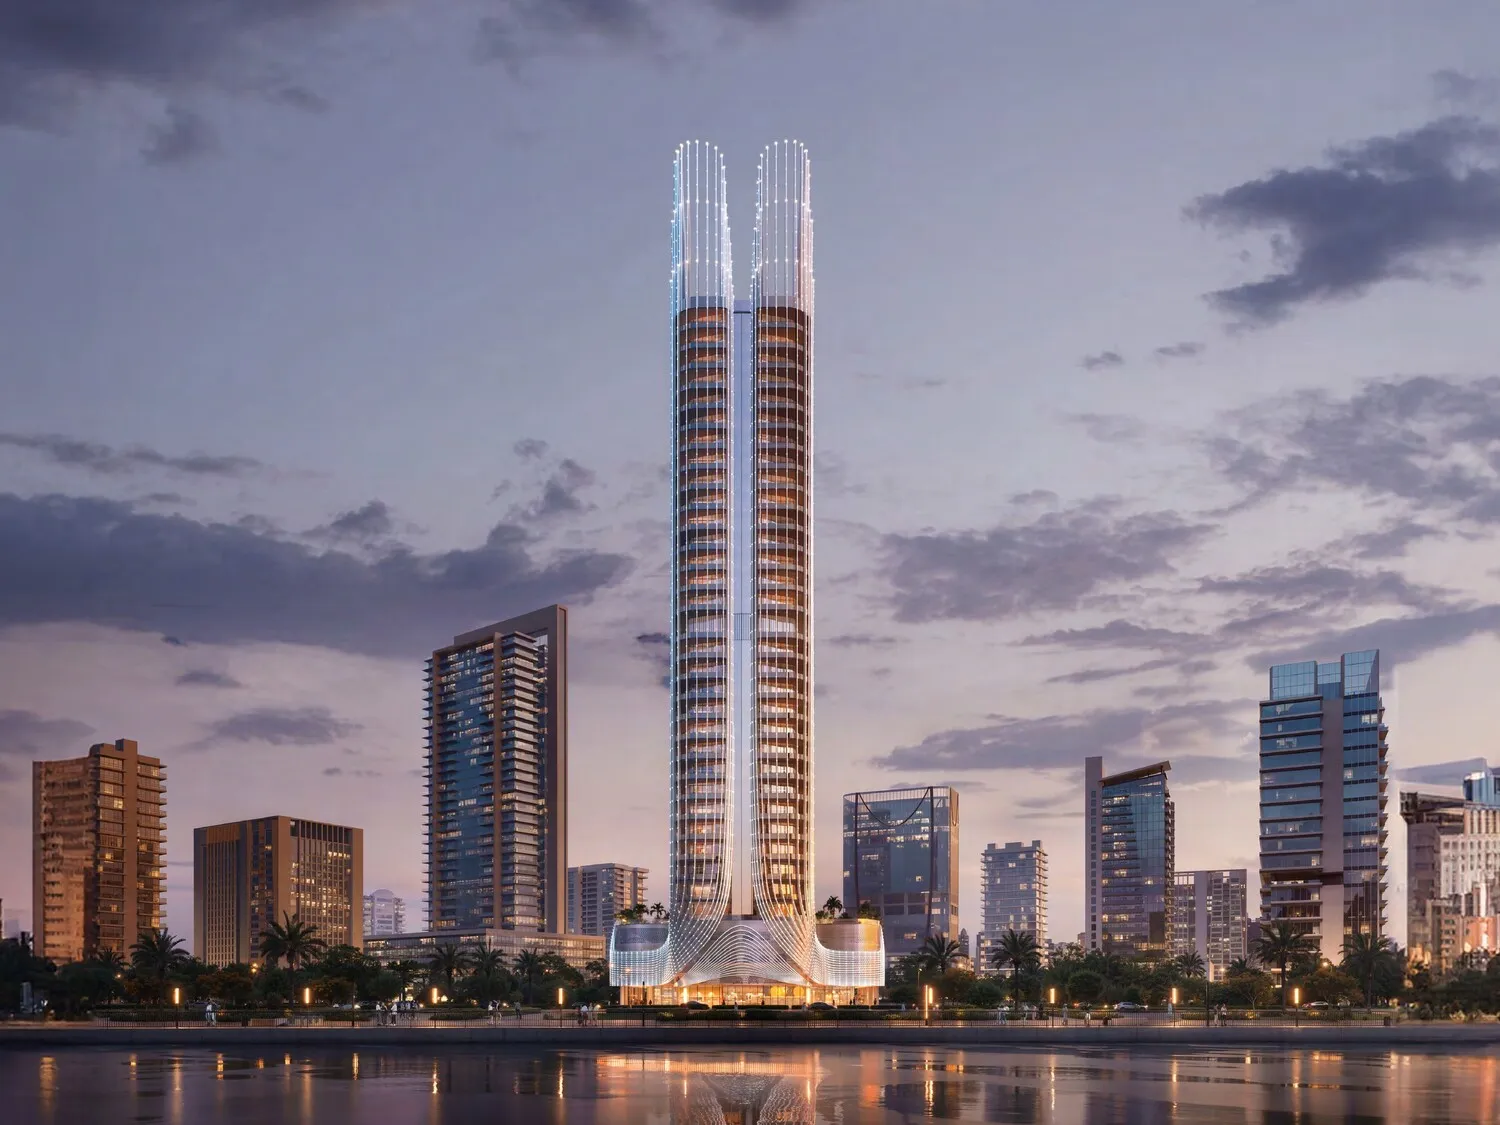
Binghatti Skyhall is an exquisite architectural marvel that reshapes the concept of upscale living in the heart of Business Bay. Developed by Binghatti, this esteemed residential icon seamlessly merges contemporary aesthetics with sophistication, providing stunning views of the city skyline. Each residence is meticulously designed to deliver a refined and cozy living environment, catering to individuals who value both style and practicality. Strategically situated in one of Dubai's most desirable neighborhoods, Binghatti Skyhall ensures easy access to key business and leisure districts. With an upcoming metro station just moments away, residents can effortlessly reach the city's premier attractions, from Downtown Dubai to the dynamic Dubai Canal waterfront. Beyond its prime location, Binghatti Skyhall offers a wealth of top-notch amenities aimed at enriching residents' lifestyles. Whether in search of a dream residence or a lucrative investment opportunity, this iconic tower sets a new benchmark for cosmopolitan living in Dubai's ever-evolving skyline. Buildings in Project: Building 1 Typical Units & Prices: Studio - 399 - 604 Sqft 1 Bedroom - 835 - 995 Sqft Payment Plan: 70/30 20% On Booking 50% On Construction 30% On Handover The Content is For Information Purpose Only
Amenities
Shared spaces saved on this project.
Layouts
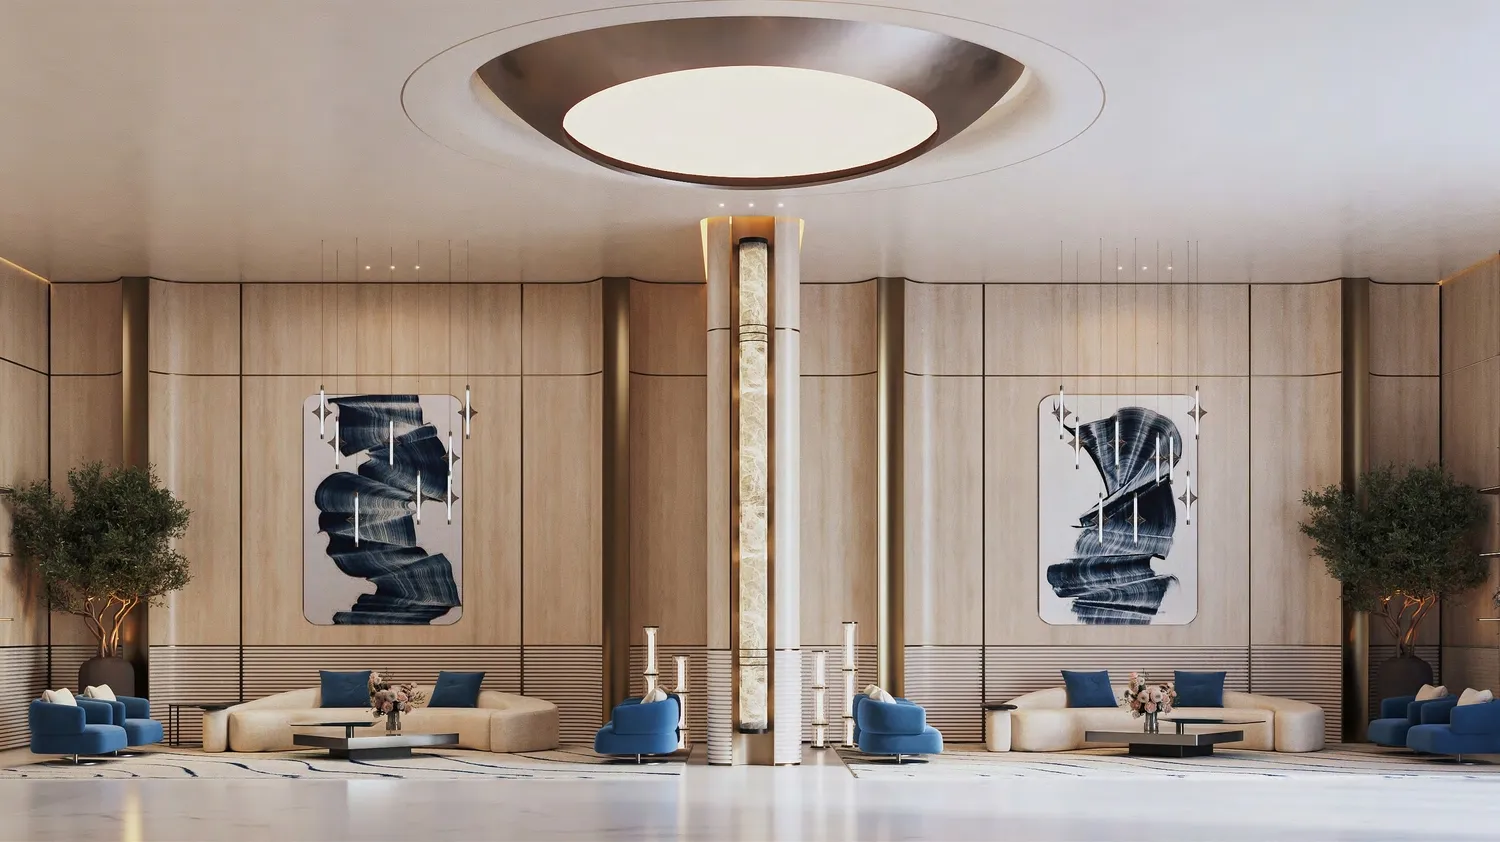
This project offers one bedroom configuration. Size and price below are the starting figures for that layout.
Available layout
Apartments
Payment plan
Each stage is a share of the starting price. The developer confirms the final schedule.
The milestone split is confirmed with the developer. The published plan is On request.
Buying context
These are market context notes, not a forecast for this project. The entry price is the only figure taken from the listing.
Entry price
AED 1.04M
Starting price on this listing
Ownership
Freehold
Foreign buyers can hold the title
Buyer protection
DLD escrow
Off-plan funds sit in a regulated account
Typical yield
6–8%
Dubai range. Not this project’s return
Costs
Standard Dubai purchase costs. The exact fee is confirmed in the reservation.
DLD registration
4%
of purchase price
Oqood / admin
AED 3K–5.2K
off-plan registration
Agency fee
0%
paid by developer
Service charge
AED 16–22
estimated per ft²
Buying journey
One adviser stays with you from the reservation through handover.
Choose a layout and sign the reservation form.
10% plus DLD fees confirms the allocation.
Complete the sale agreement and Oqood registration.
Snagging, the final payment and keys in Sep 2026.
Location
Binghatti Skyhall is plotted in Business Bay. Open a pin to see what sits nearby.
Apartments · Off Plan
Map pin is searched from the project name and area — no coordinates to maintain.
Open in Google MapsBinghatti Skyhall, Business Bay, Dubai, United Arab Emirates
Brochure
We send the Binghatti Skyhall pack to your inbox after a short enquiry.
The content is for information purpose only.
Similar projects
Developer TBC
Dubailand
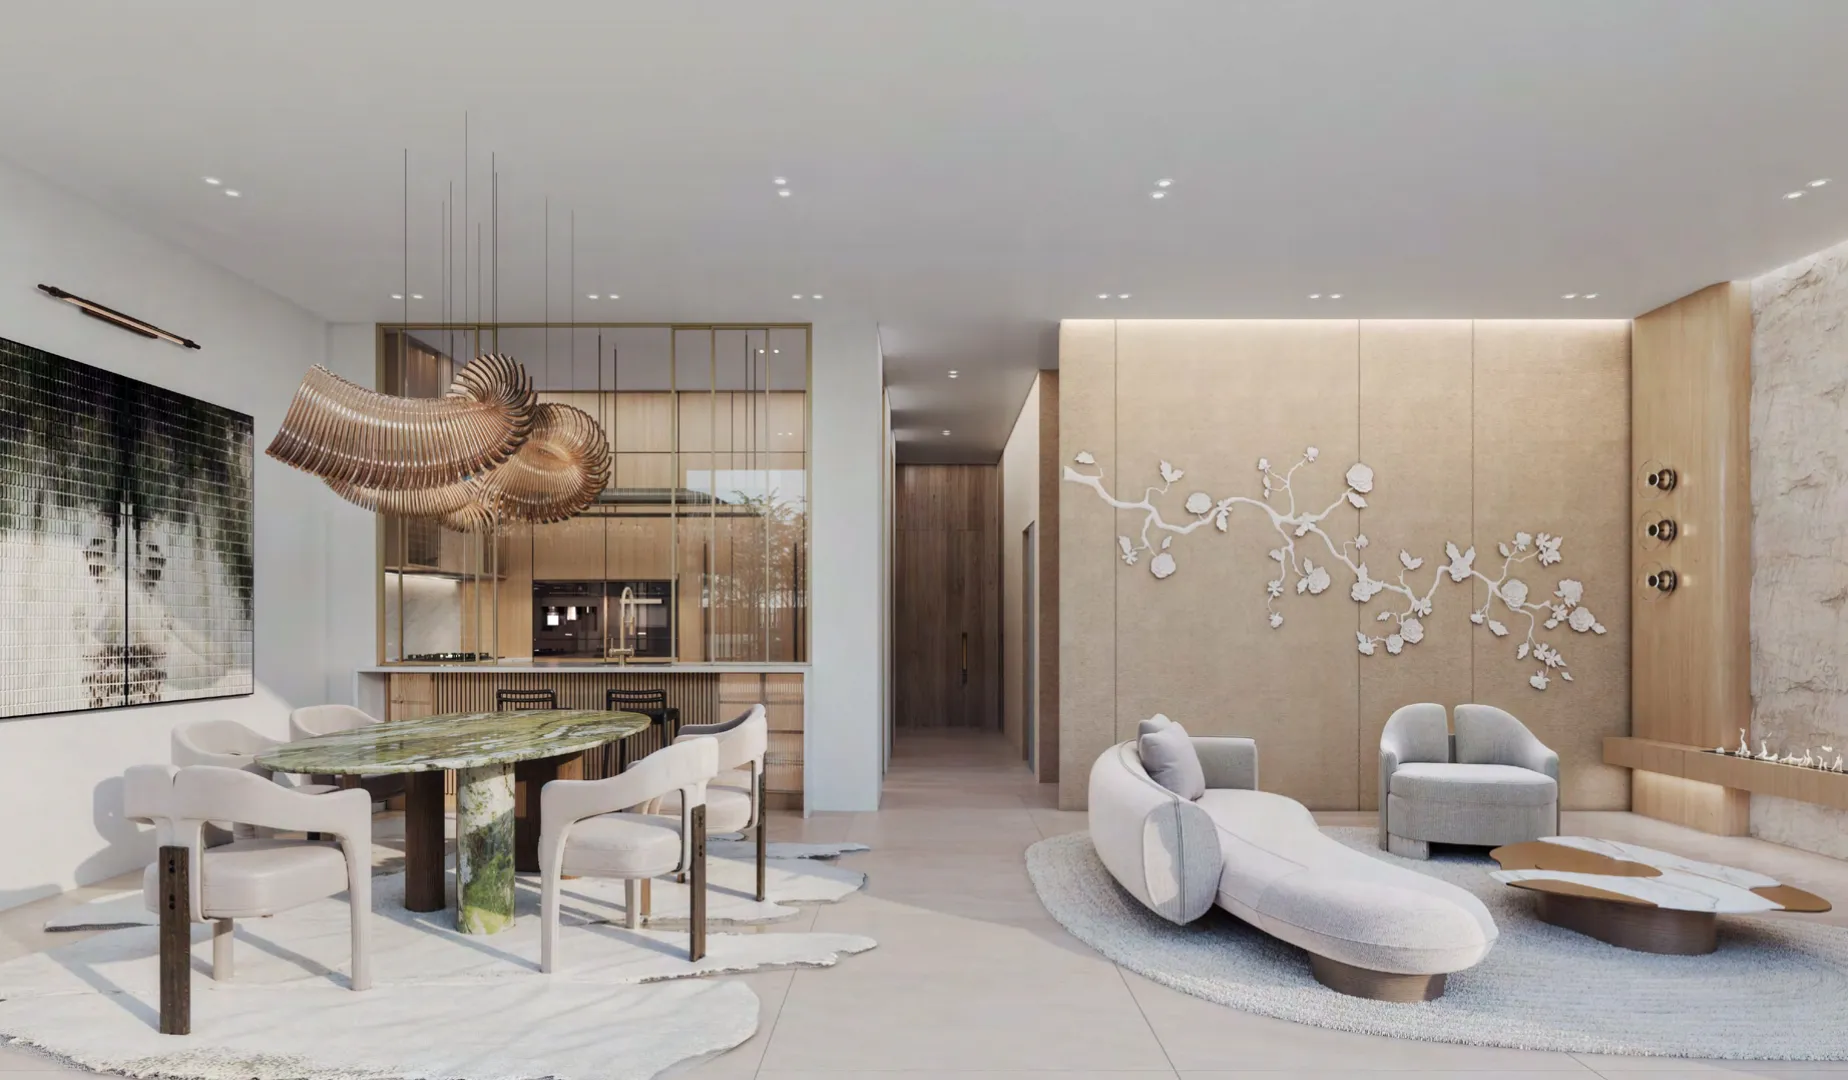
LEOS Royal Villas is an off-plan collection of luxury villas in Dubai by LEOS Development, the British-rooted developer known for its design-led residential communities. The project offers private, family-oriented homes with contemporary architecture, landscaped gardens and a curated set of lifestyle amenities, positioned for both end-users and investors seeking a premium villa product in the UAE market.
Starting from
AED 6.13M
LEOS Developments
Dubailand
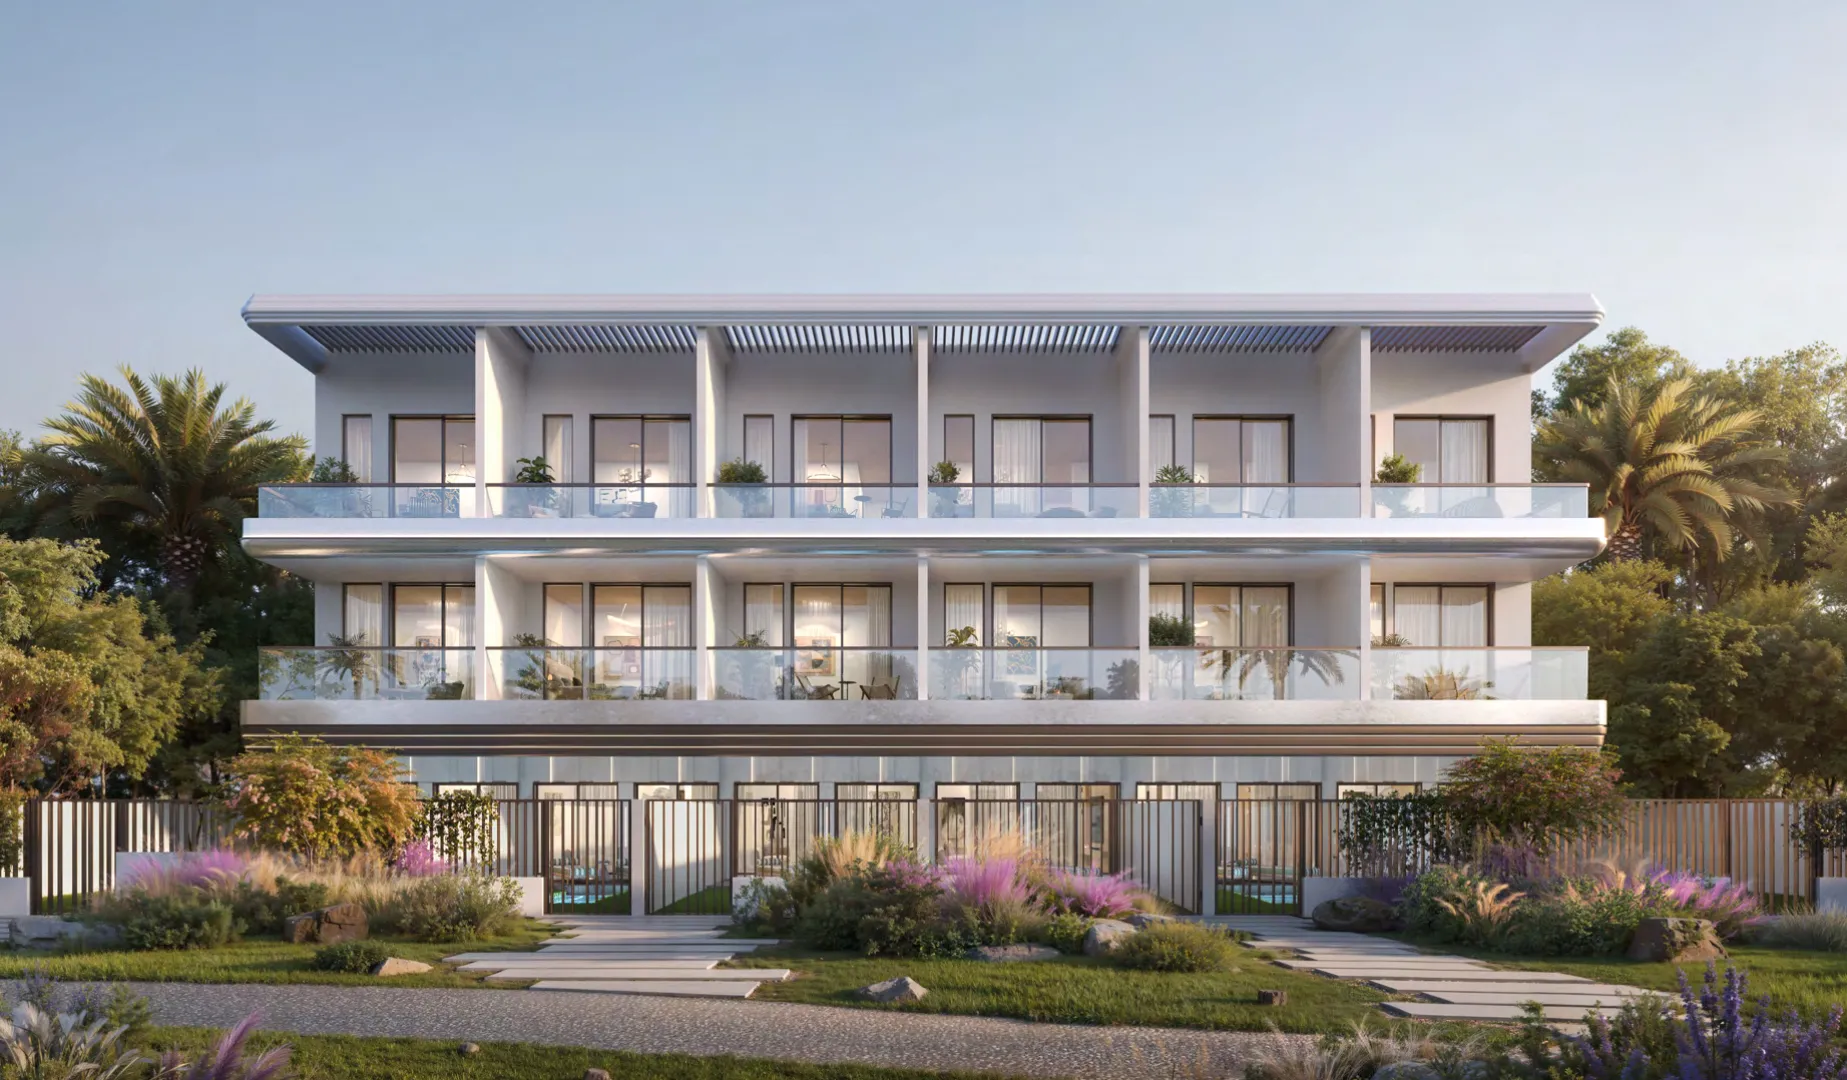
LEOS Royal Townhouses is an off-plan residential community by LEOS Developments, offering British-inspired townhouses designed for modern family living in Dubai. The project combines refined architecture, private outdoor space and community amenities with a developer-backed payment plan, making it an option for both end users and investors seeking a low-rise, family-oriented address.
Starting from
AED 3.48M
Modon Properties
Al Reem Island, Abu Dhabi
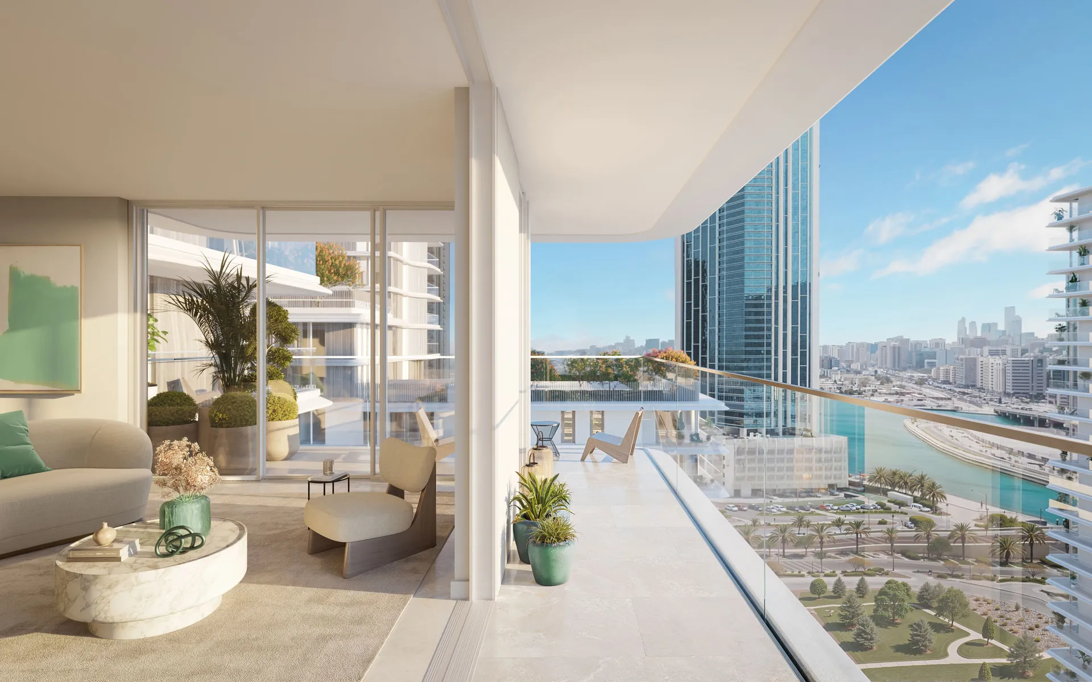
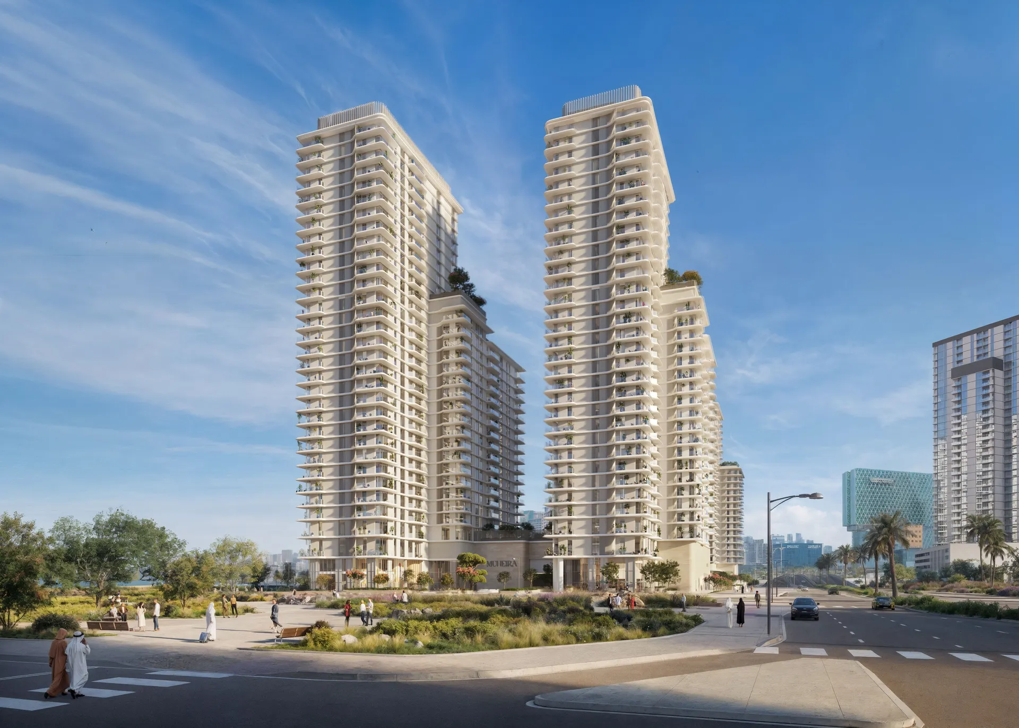
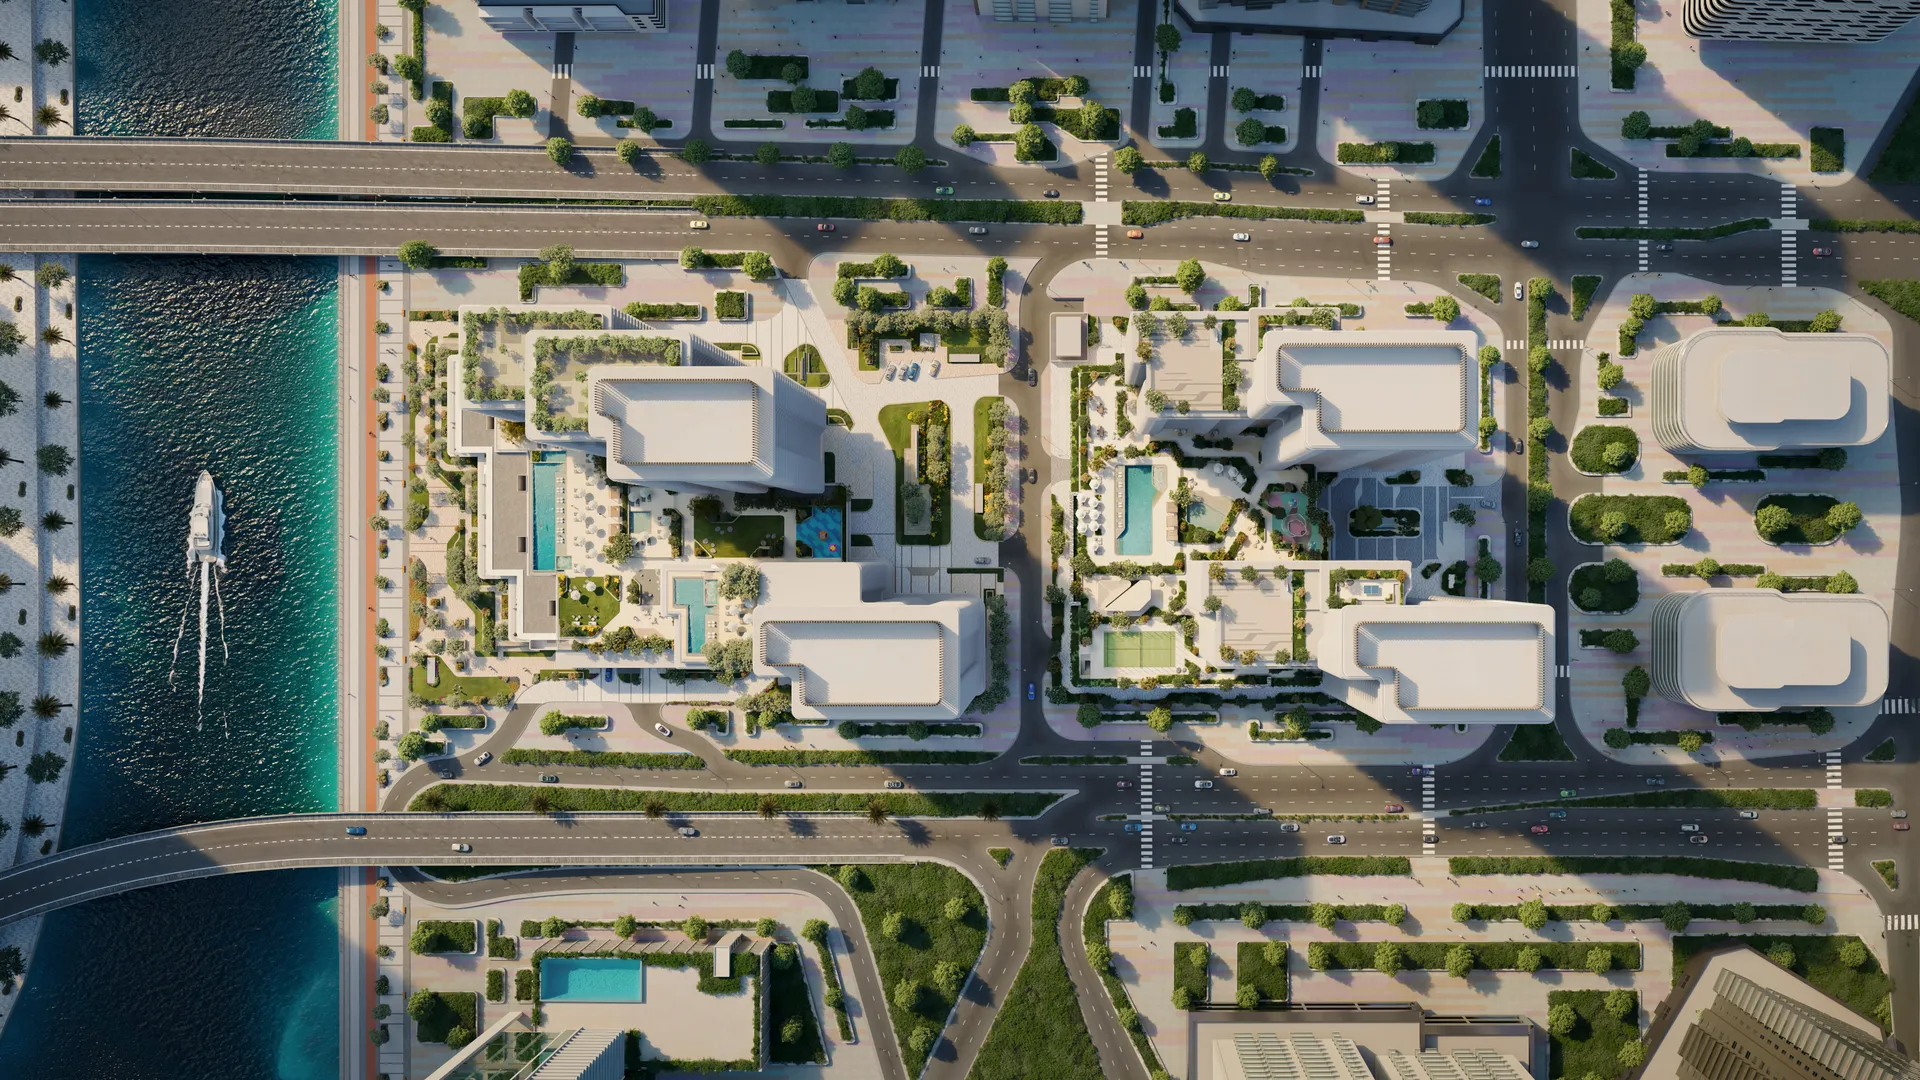
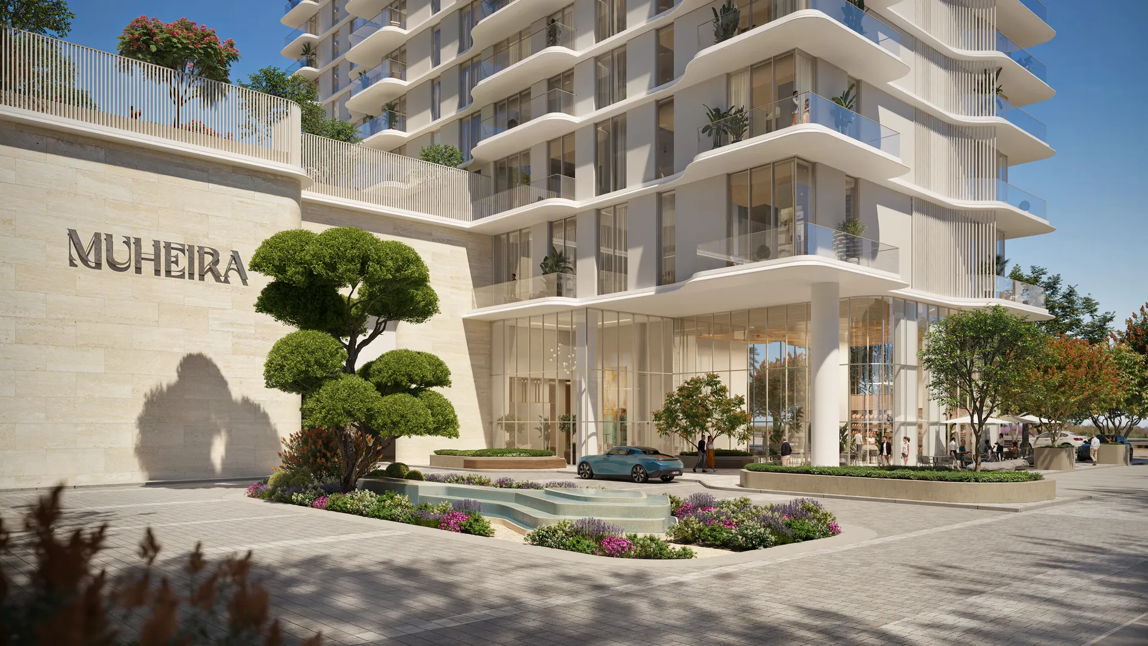
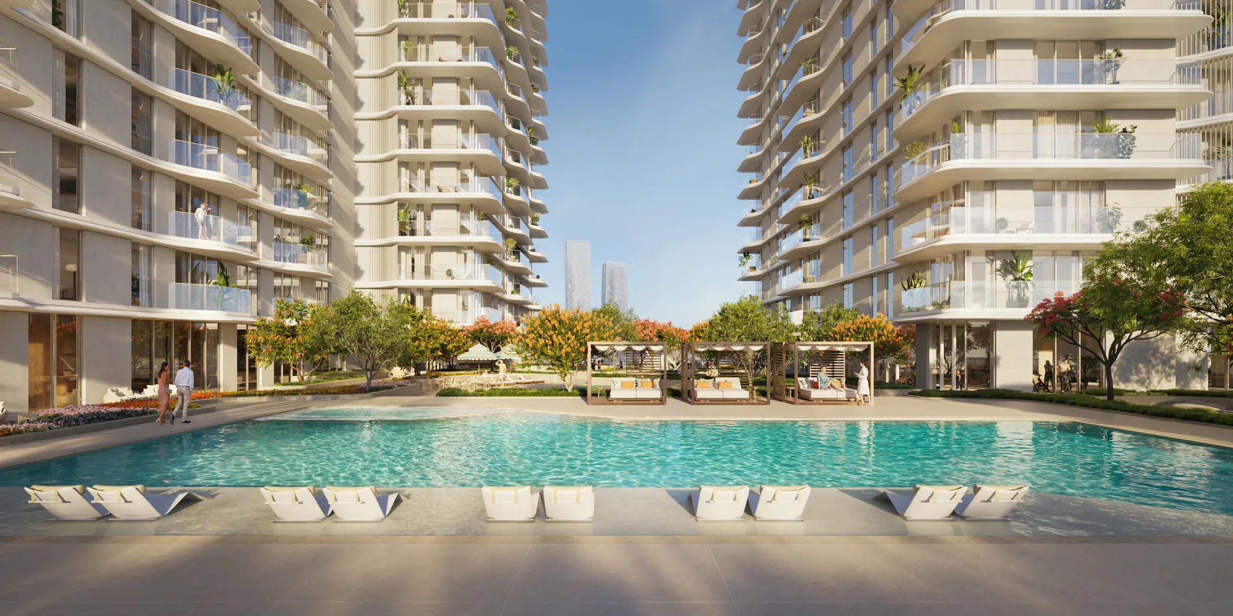
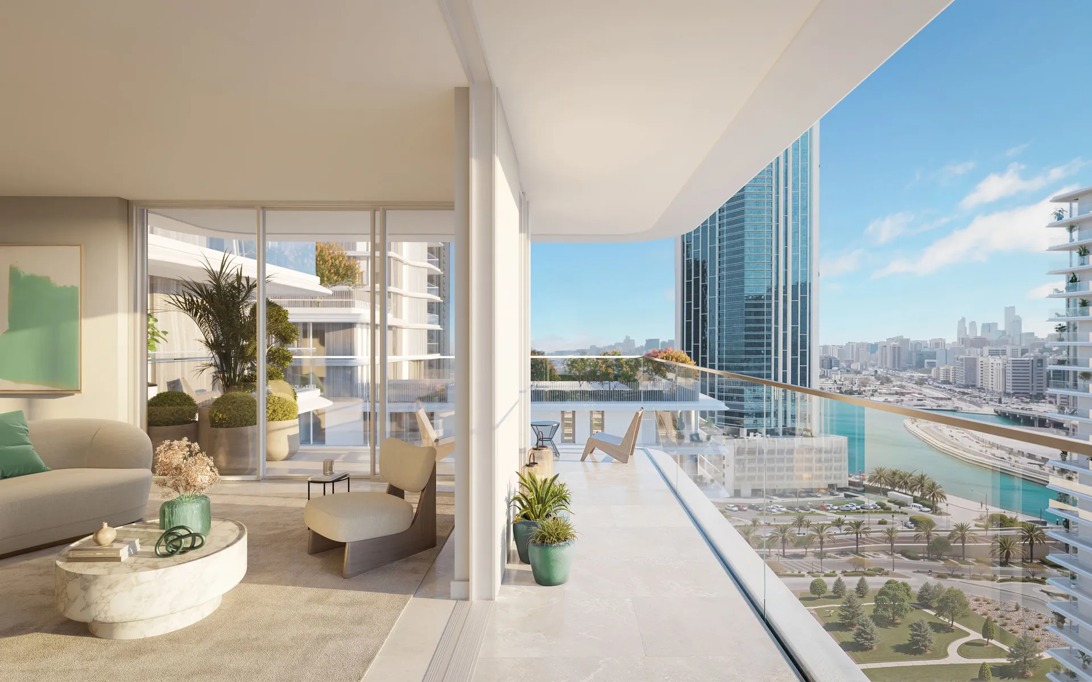
Muheira is a master-planned waterfront community by Modon Properties on Al Reem Island, Abu Dhabi, offering contemporary apartments set along landscaped promenades with views across the water towards the city skyline. Designed around walkable neighbourhoods, retail and leisure amenities, the project caters to end-users seeking a connected island lifestyle as well as investors targeting one of Abu Dhabi's most established freehold destinations.
Starting from
AED 1.20M