Mi Casa by London Gate
Off Plan

London Gate

Mi Casa by London Gate

Jumeirah Villas Circle (JVC), Dubai

Mi Casa by London Gate: Where Soulful Living Meets Urban Ease Nestled in the heart of Jumeirah Village Circle (JVC) , Mi Casa is a masterfully curated residential and commercial destination by London Gate. Moving beyond the standard definition of a housing project, it is built on the philosophy of a

WhatsApp an adviser
Price from
AED 750K
Payment plan
On request
Handover
Dec 2027
Unit mix
Studio 1-3
Type
Apartments

Overview

About this project

ApartmentsDeveloperLondon GateJumeirah Villas Circle (JVC)

Mi Casa by London Gate

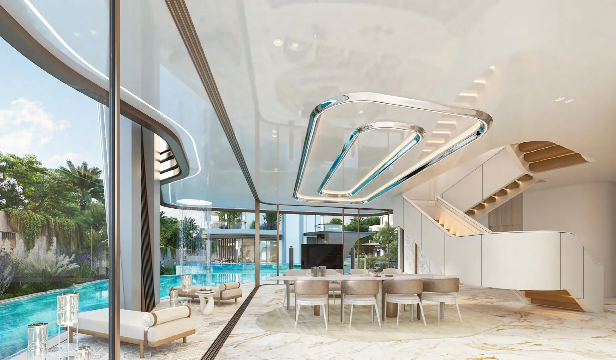
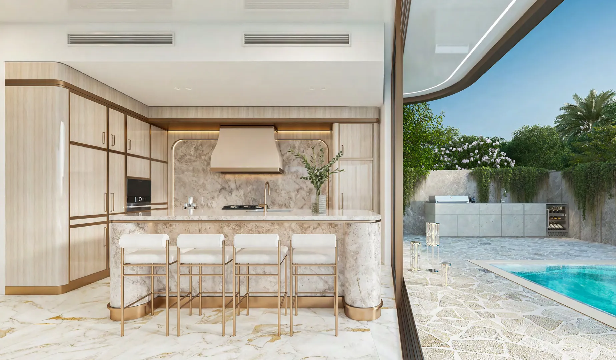
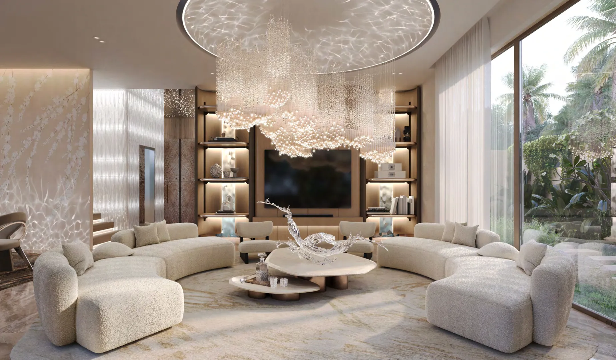
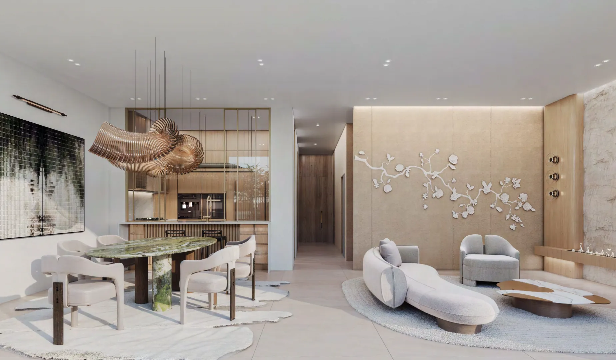
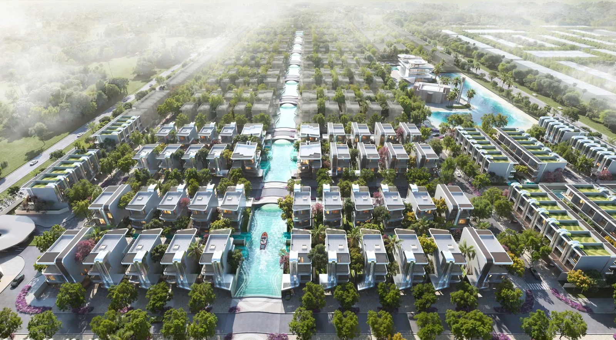
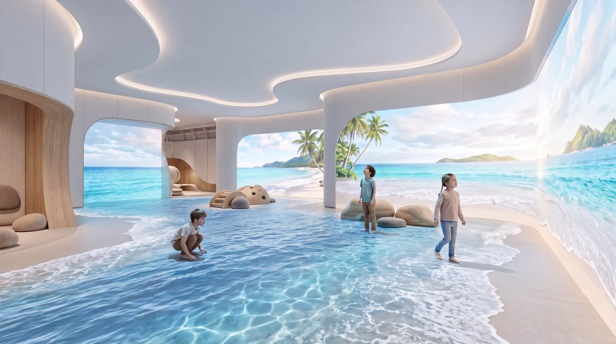
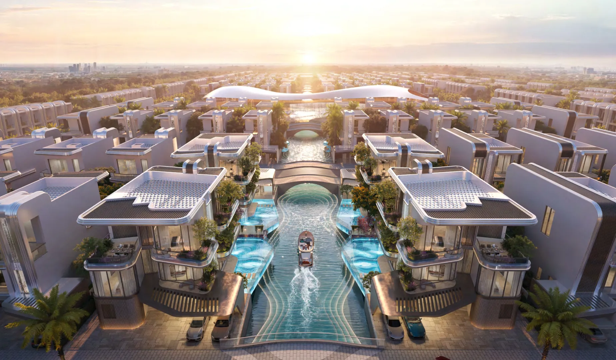
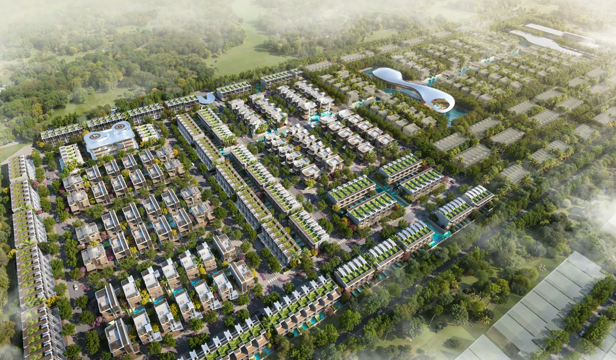
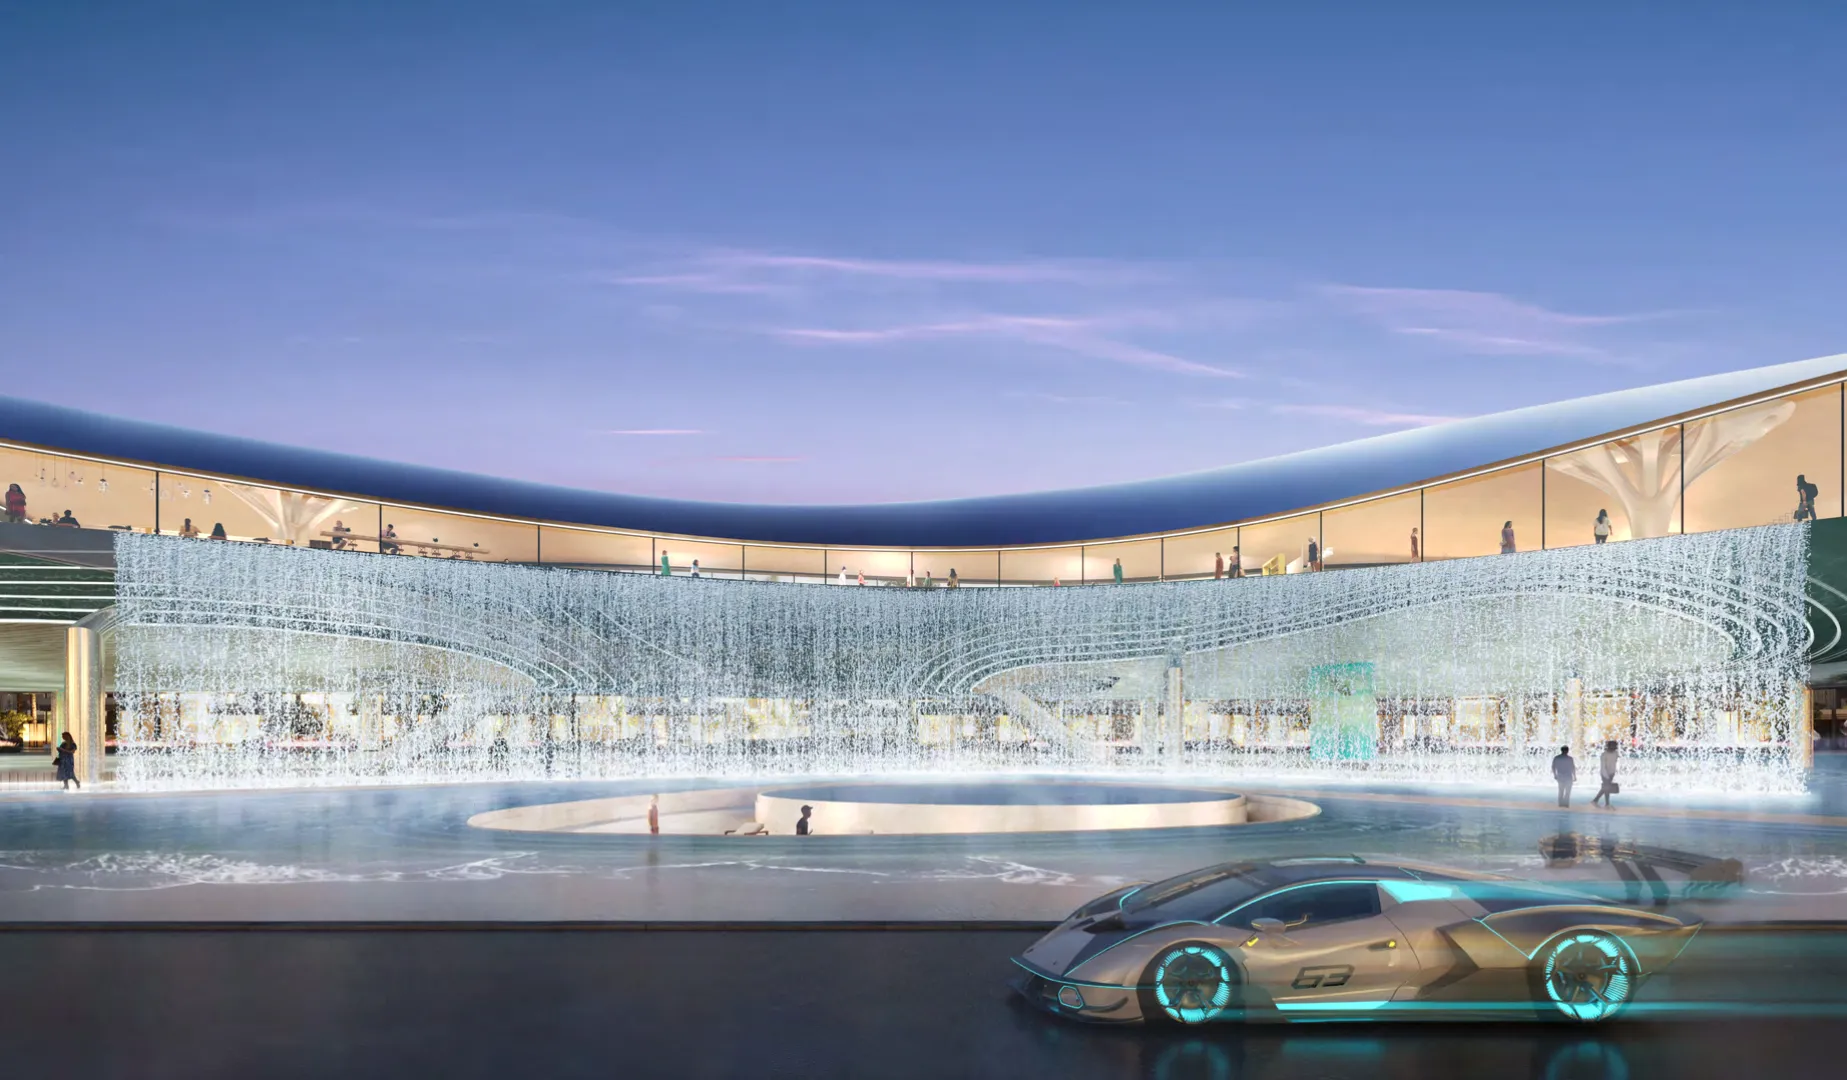
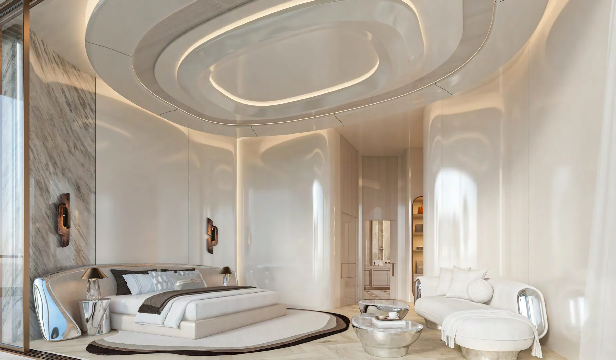
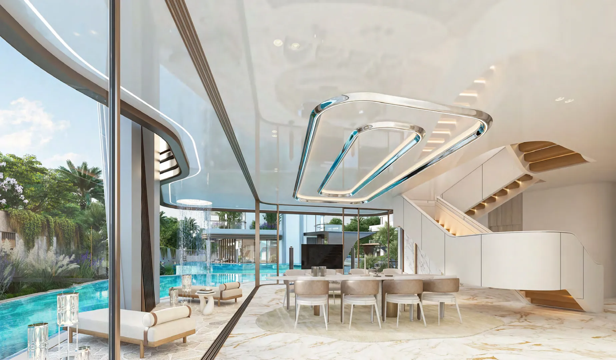
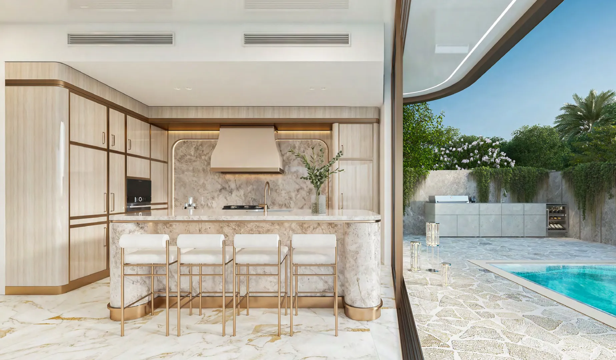
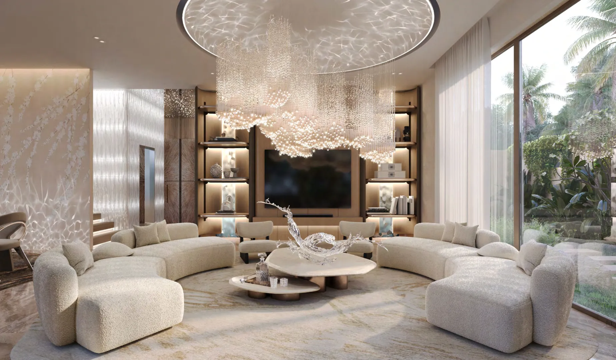
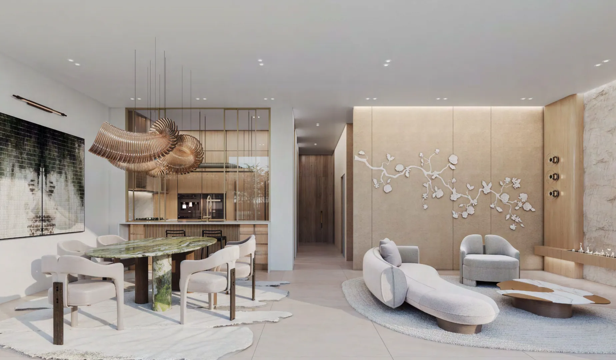
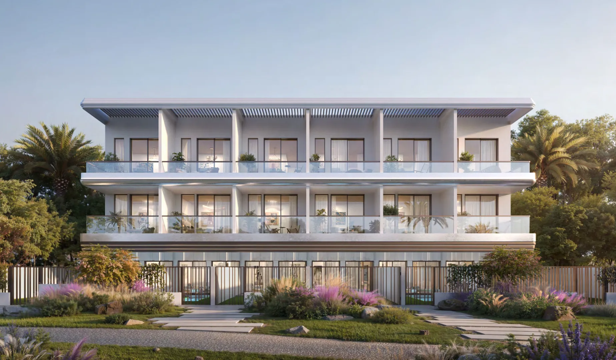
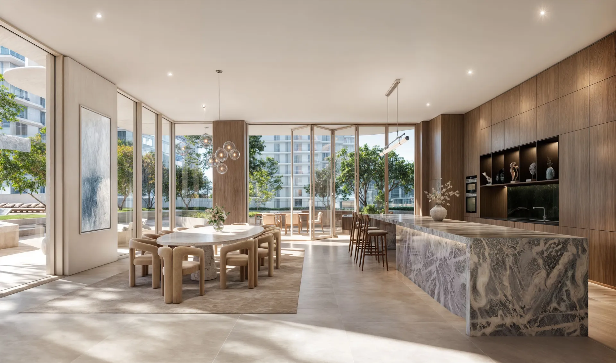
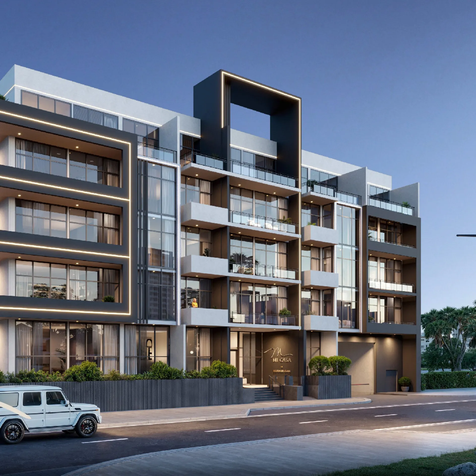
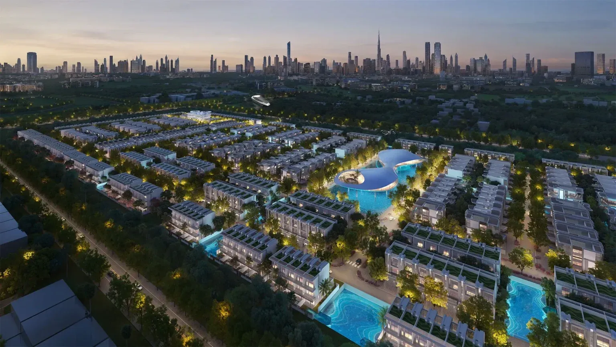
Where Soulful Living Meets Urban Ease Nestled in the heart of Jumeirah Village Circle (JVC) , Mi Casa is a masterfully curated residential and commercial destination by London Gate. Moving beyond the standard definition of a housing project, it is built on the philosophy of a "home away from home"—a sanctuary where every corner is designed to evoke a profound sense of familiarity and peace.
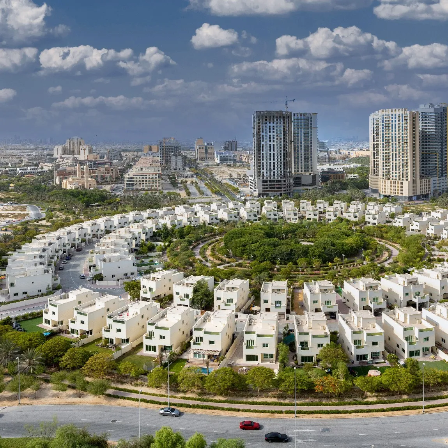
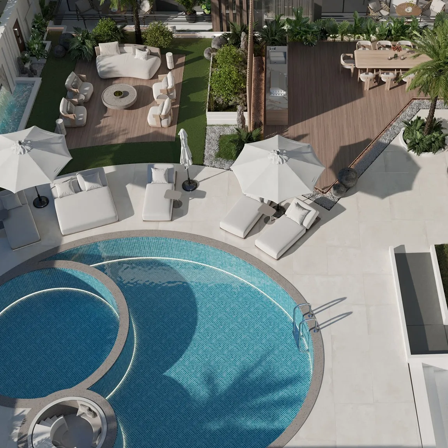
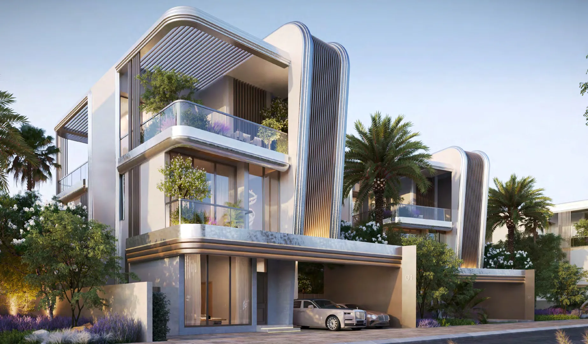
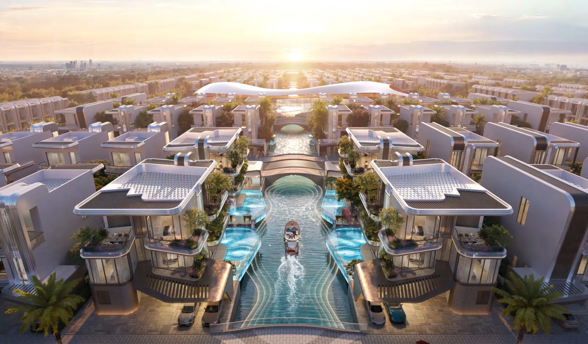
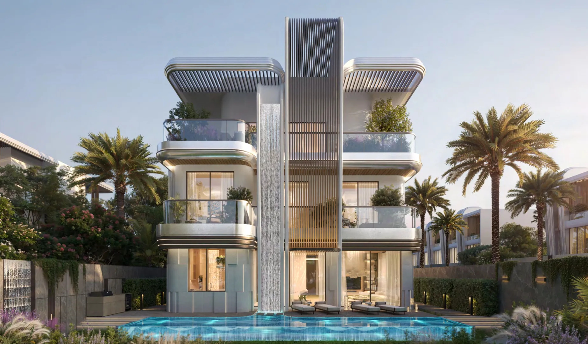
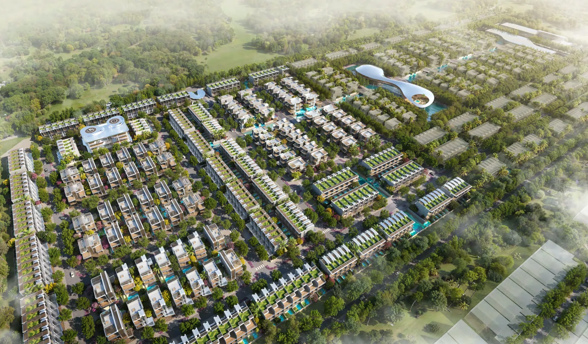
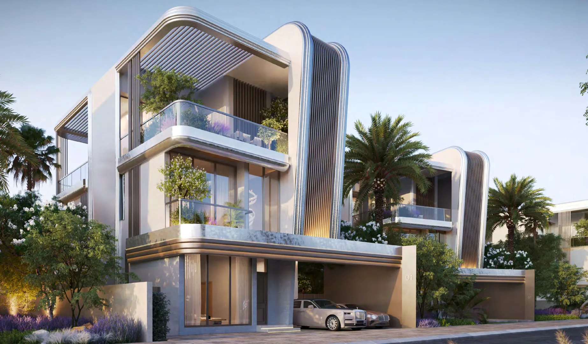
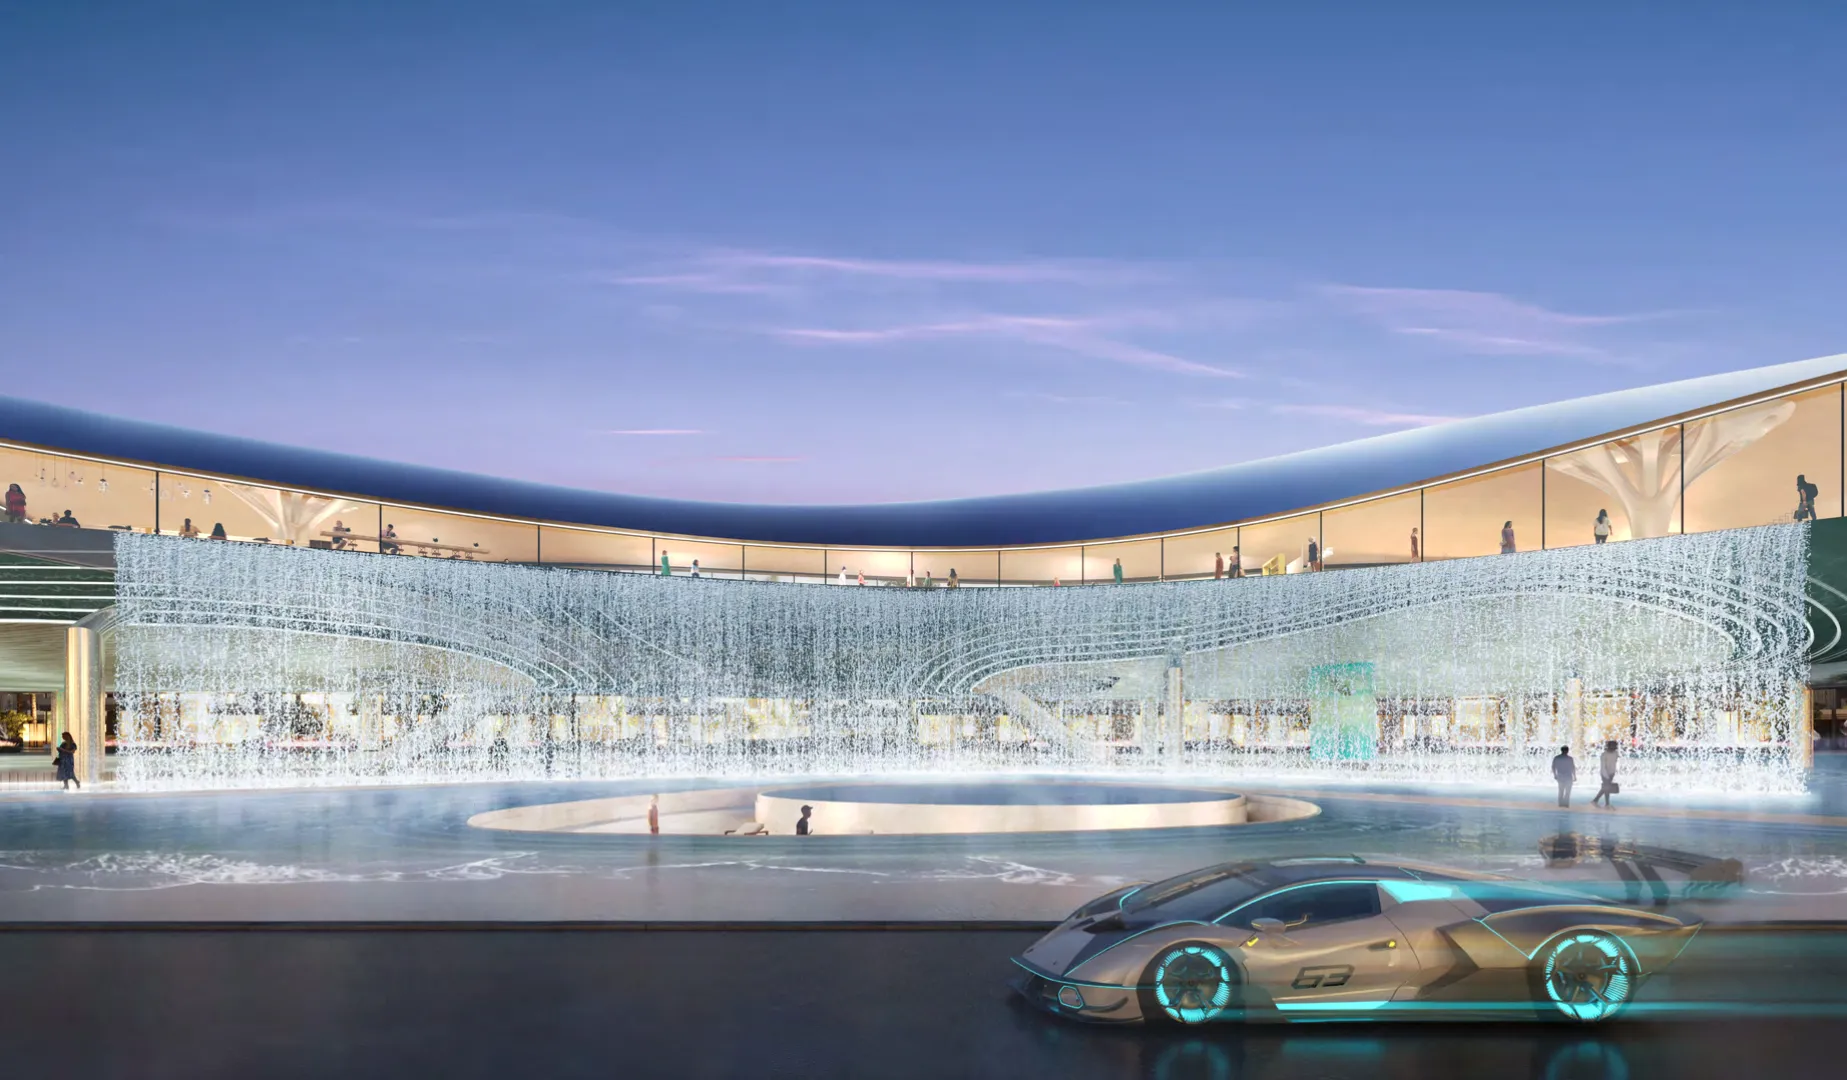
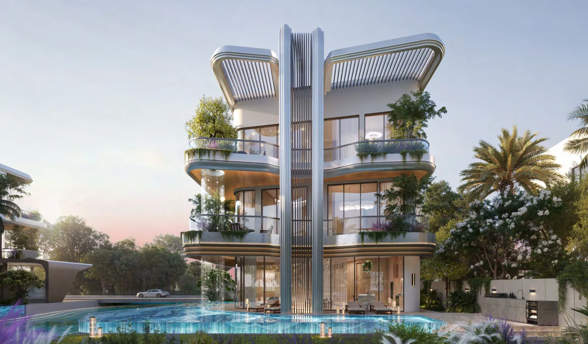
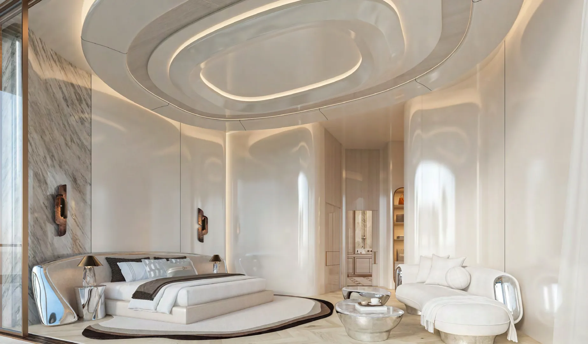
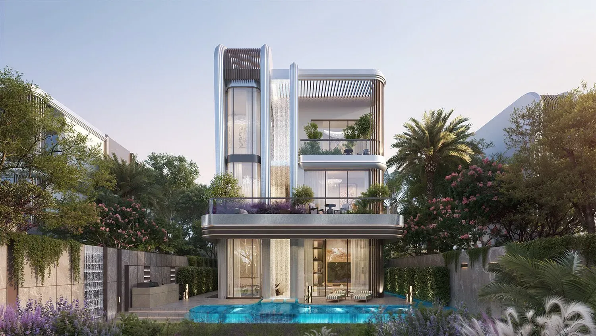
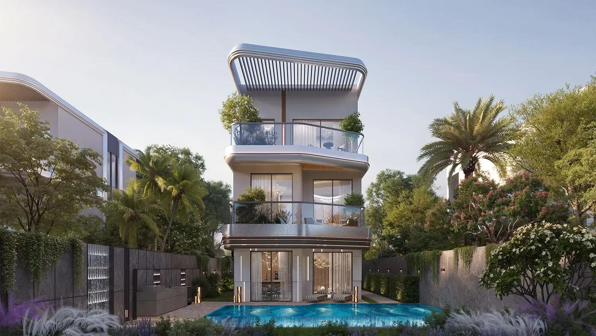
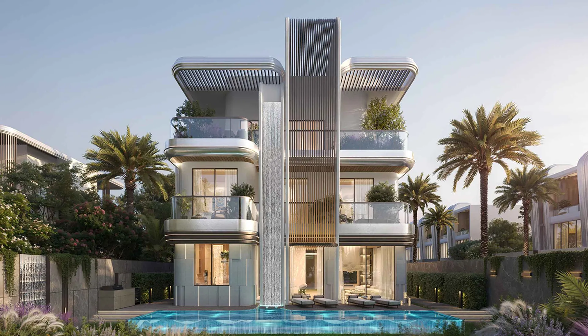
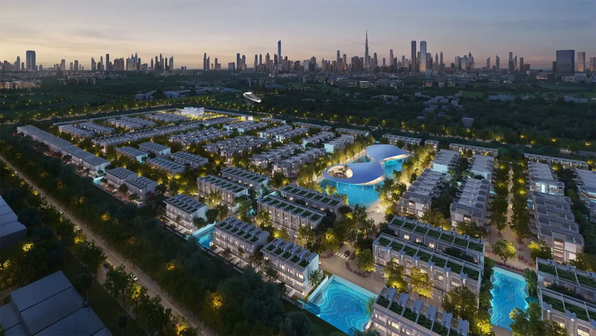
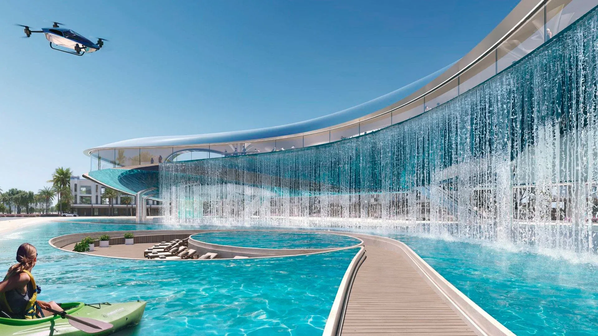
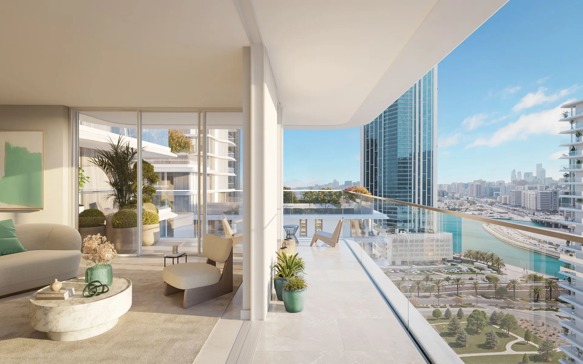
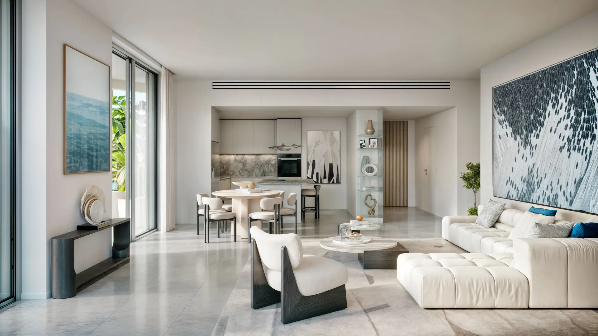
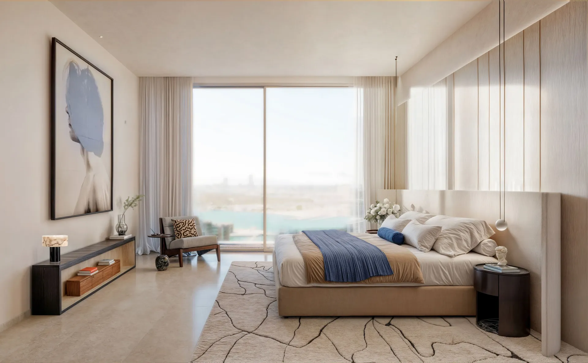
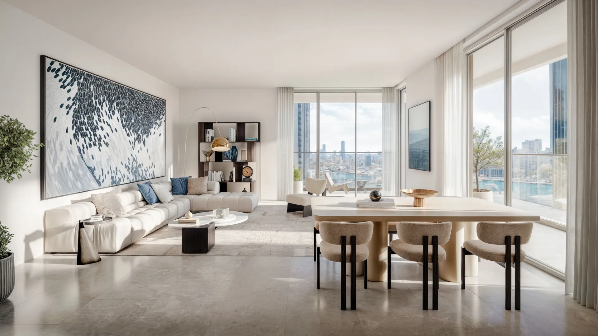
The Essence of Home Mi Casa is defined by an atmosphere of openness and genuine warmth. It is a space where life slows down, allowing for a seamless flow between work, rest, and social connection. Atmospheric Design: The architecture utilizes a soft, neutral palette and minimalist lines to create a "breathing" structure. Natural Radiance: Expansive windows and private balconies are strategically placed to flood interiors with daylight, blurring the lines between the serene indoors and the vibrant outdoors. A Welcoming Flow: Every layout prioritizes spaciousness, ensuring that comfort is felt rather than just seen. A Community With a Gentle Rhythm Positioned within the globally recognized landscape of Dubai , Mi Casa finds its perfect backdrop in JVC—a neighborhood celebrated for its human-centric design and pedestrian-friendly charm. Residents are immersed in a community that offers: Green Connectivity: Access to over 30 beautifully landscaped parks. Everyday Convenience: A doorstep away from premium schools, local boutiques, artisan cafés, and essential healthcare clinics. Versatile Appeal: An ideal environment for families seeking tranquility, professionals looking for inspiration, and individuals desiring a high-quality urban lifestyle. Experience a residence that speaks softly but resonates deeply. Mi Casa isn't just an address; it’s where your story settles in. Project Type: Apartment Typical Units & Prices: Studio, 1, 2 & 3 Bedrooms Payment Plan: 20% on Booking 10% During Construction 70% on Handover The Content is For Information Purpose Only.

From
AED 750K
Handover
Dec 2027
Mi Casa by London Gate in Jumeirah Villas Circle (JVC)
Apartments · Jumeirah Villas Circle (JVC)

Amenities

What the building offers

Shared spaces saved on this project.

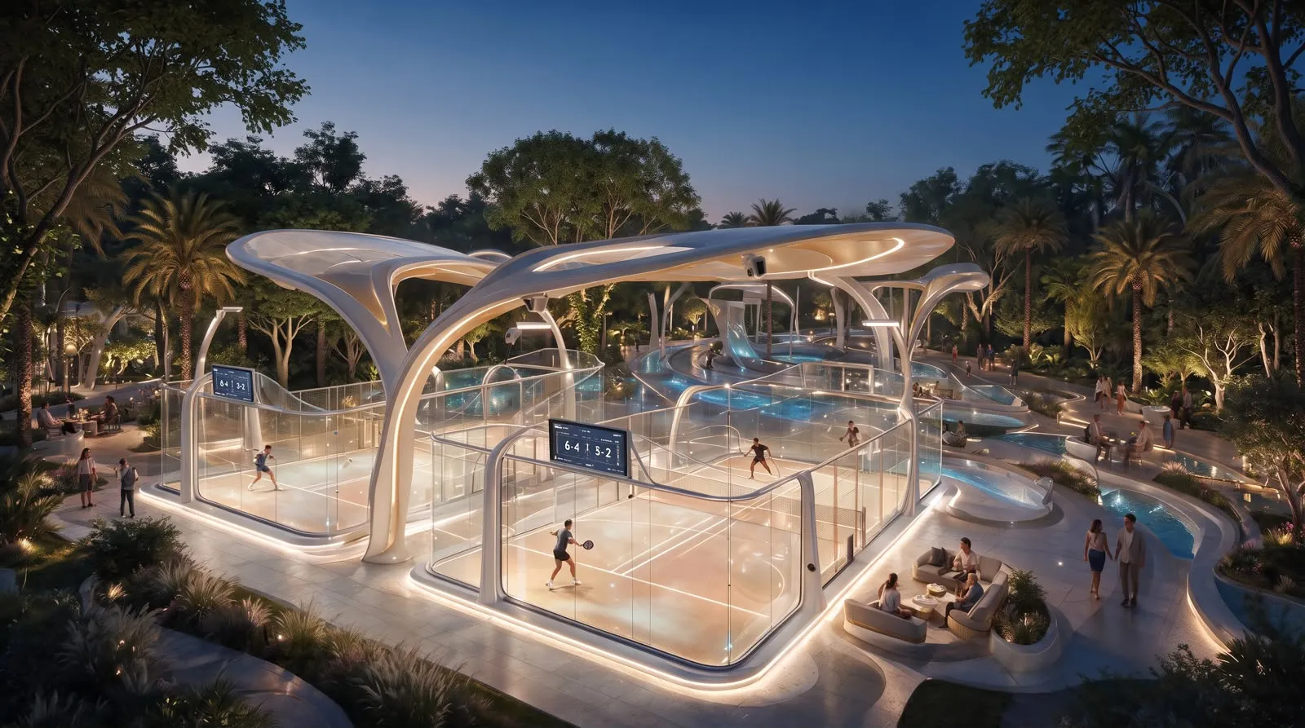
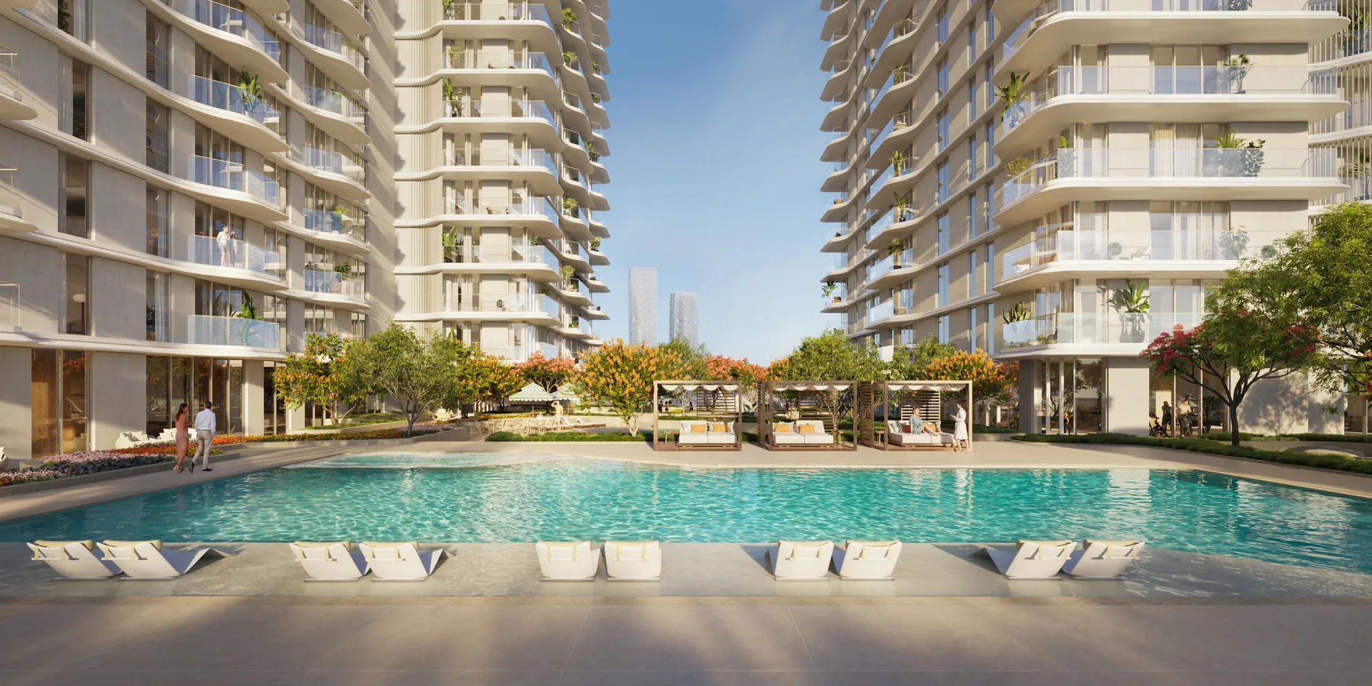
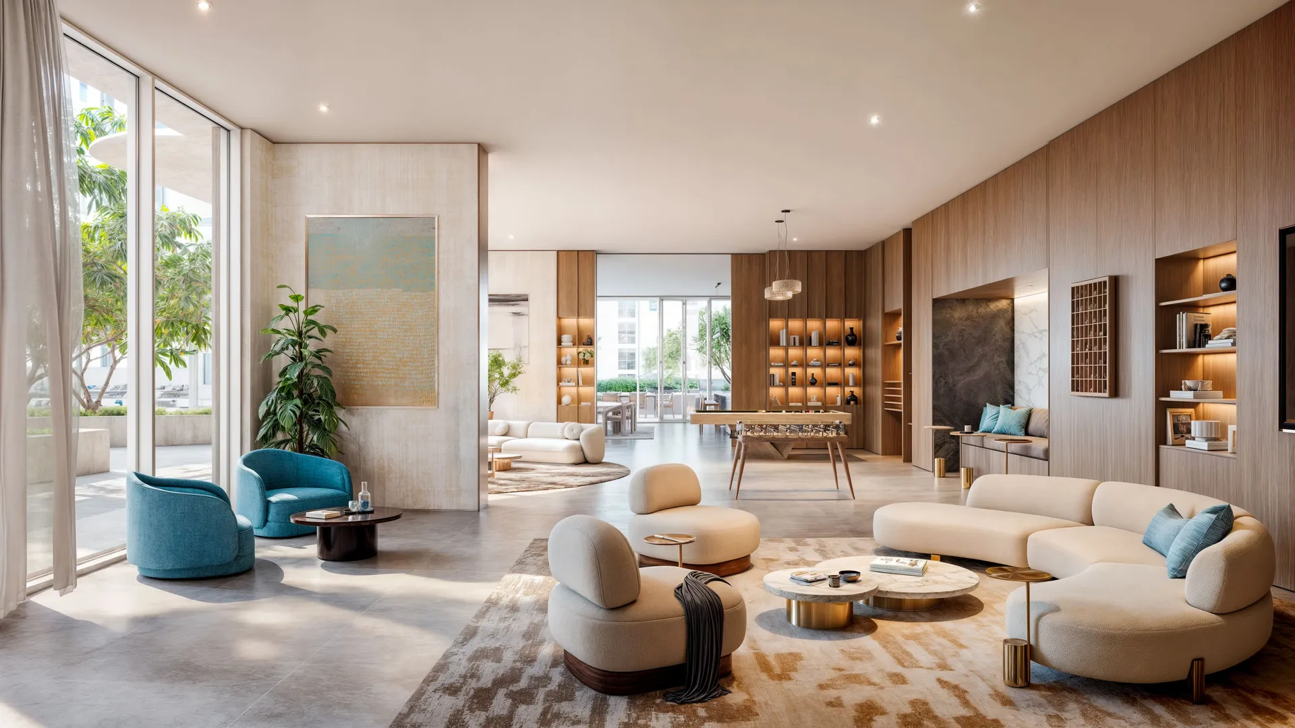
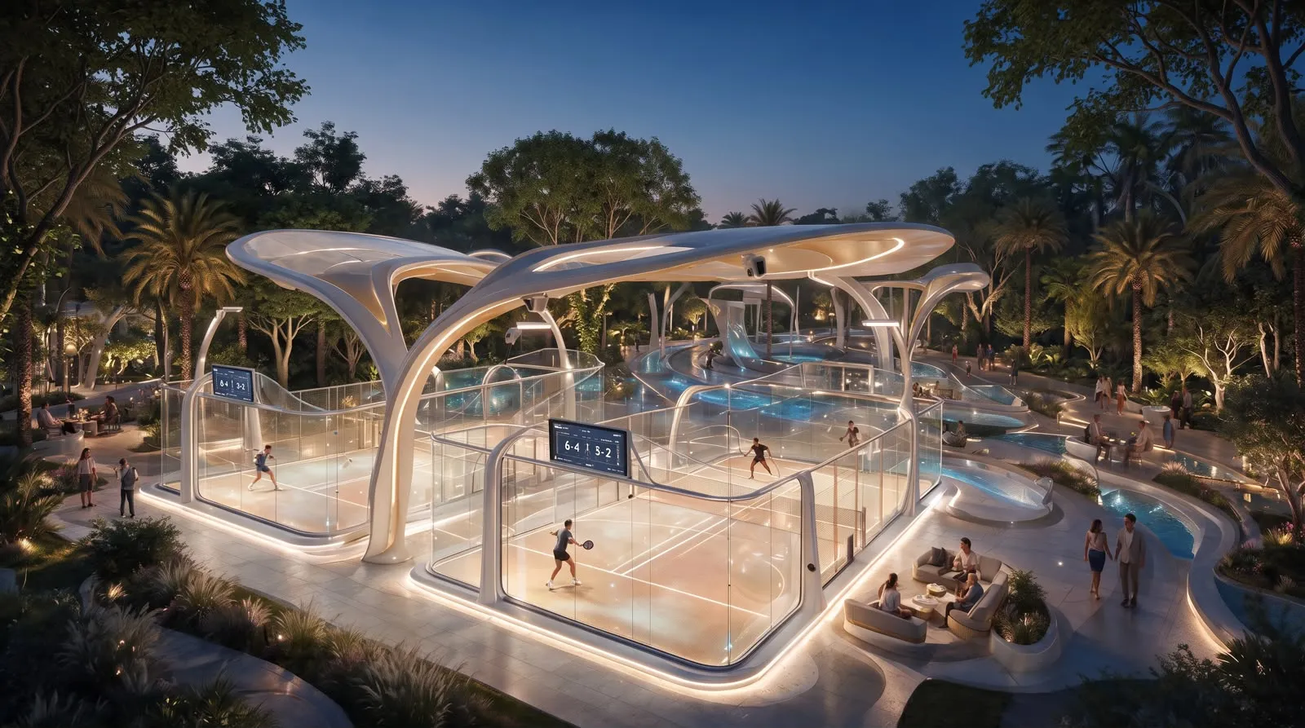
  • Leisure Swimming Pools & Sun Decks
  • State-of-the-Art Fitness Centre
  • Yoga Court
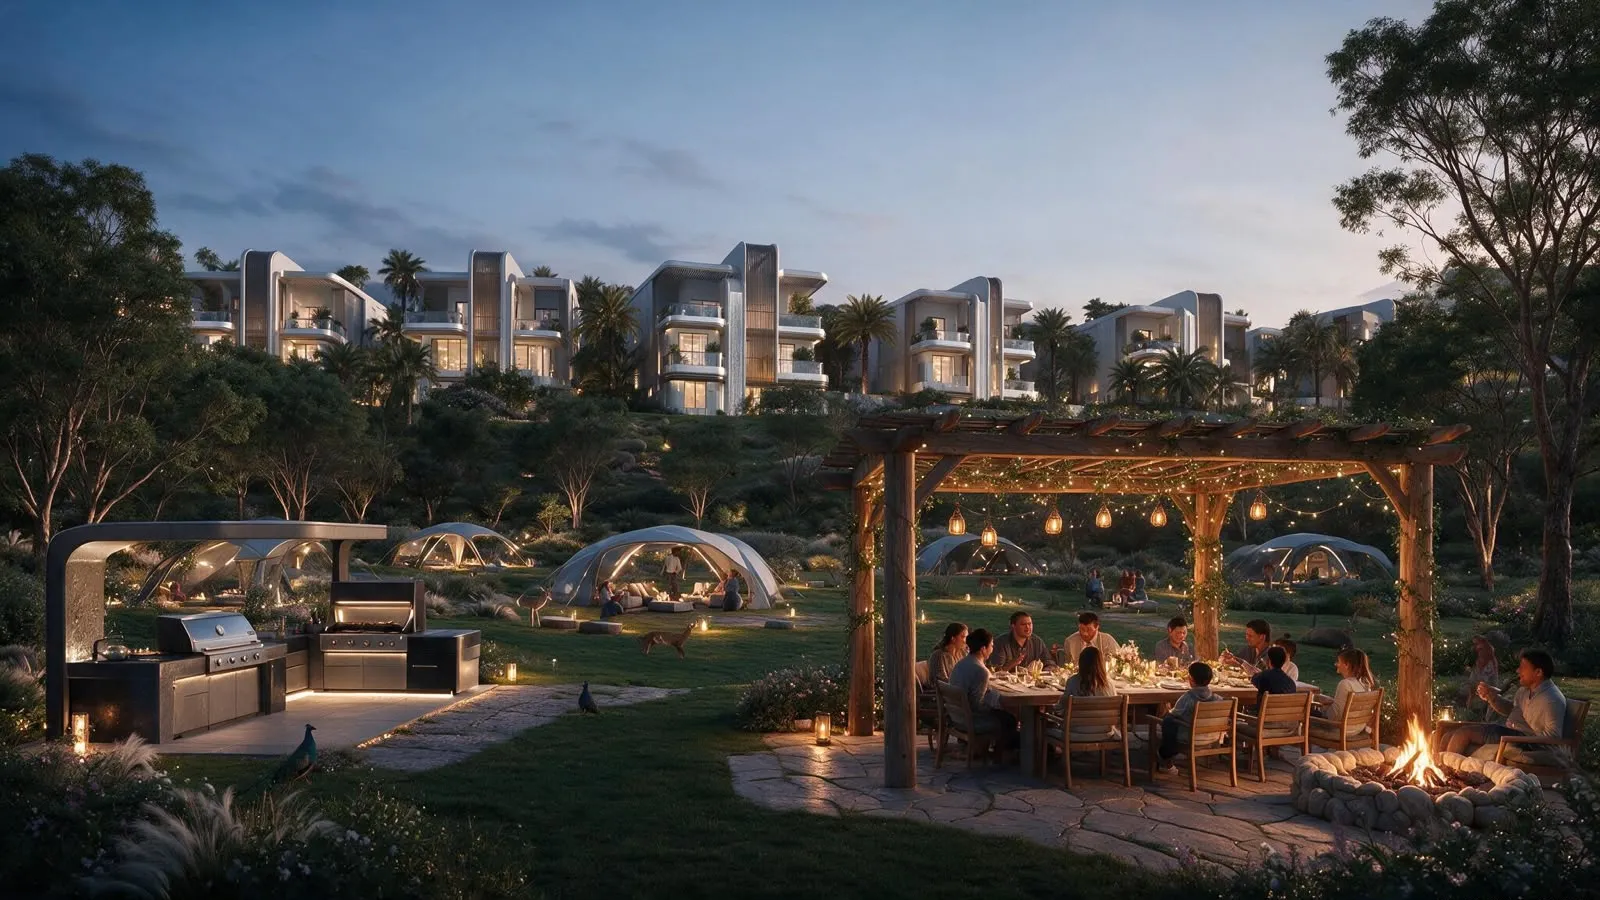
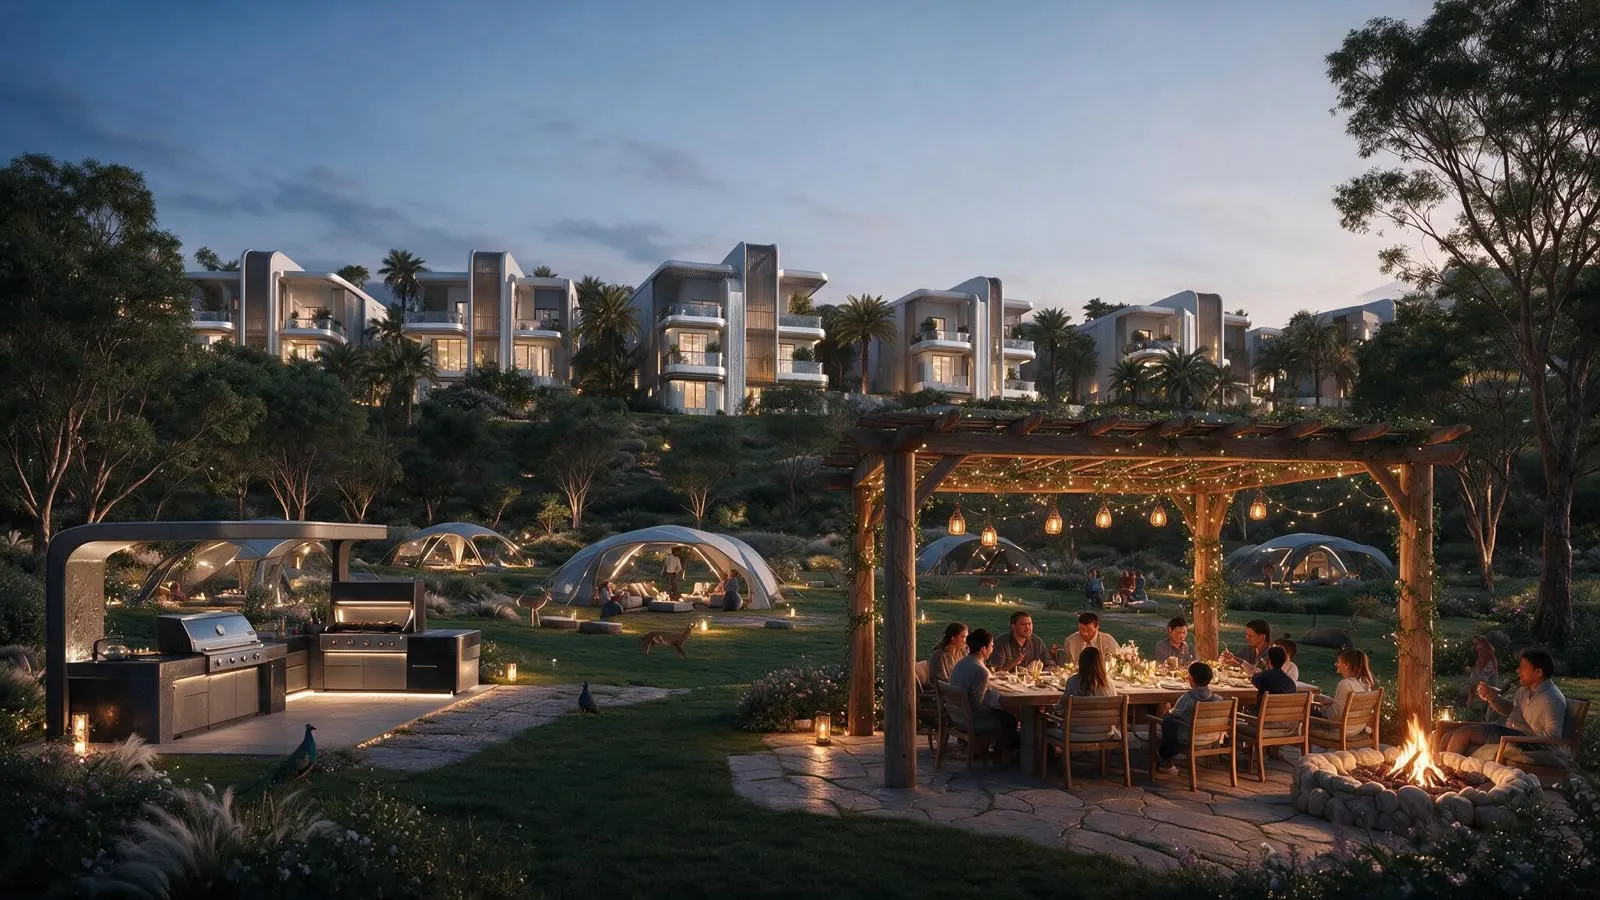
  • Alfresco Dining & BBQ Areas
  • Green Oasis & Landscaped Gardens
  • Community Lounge
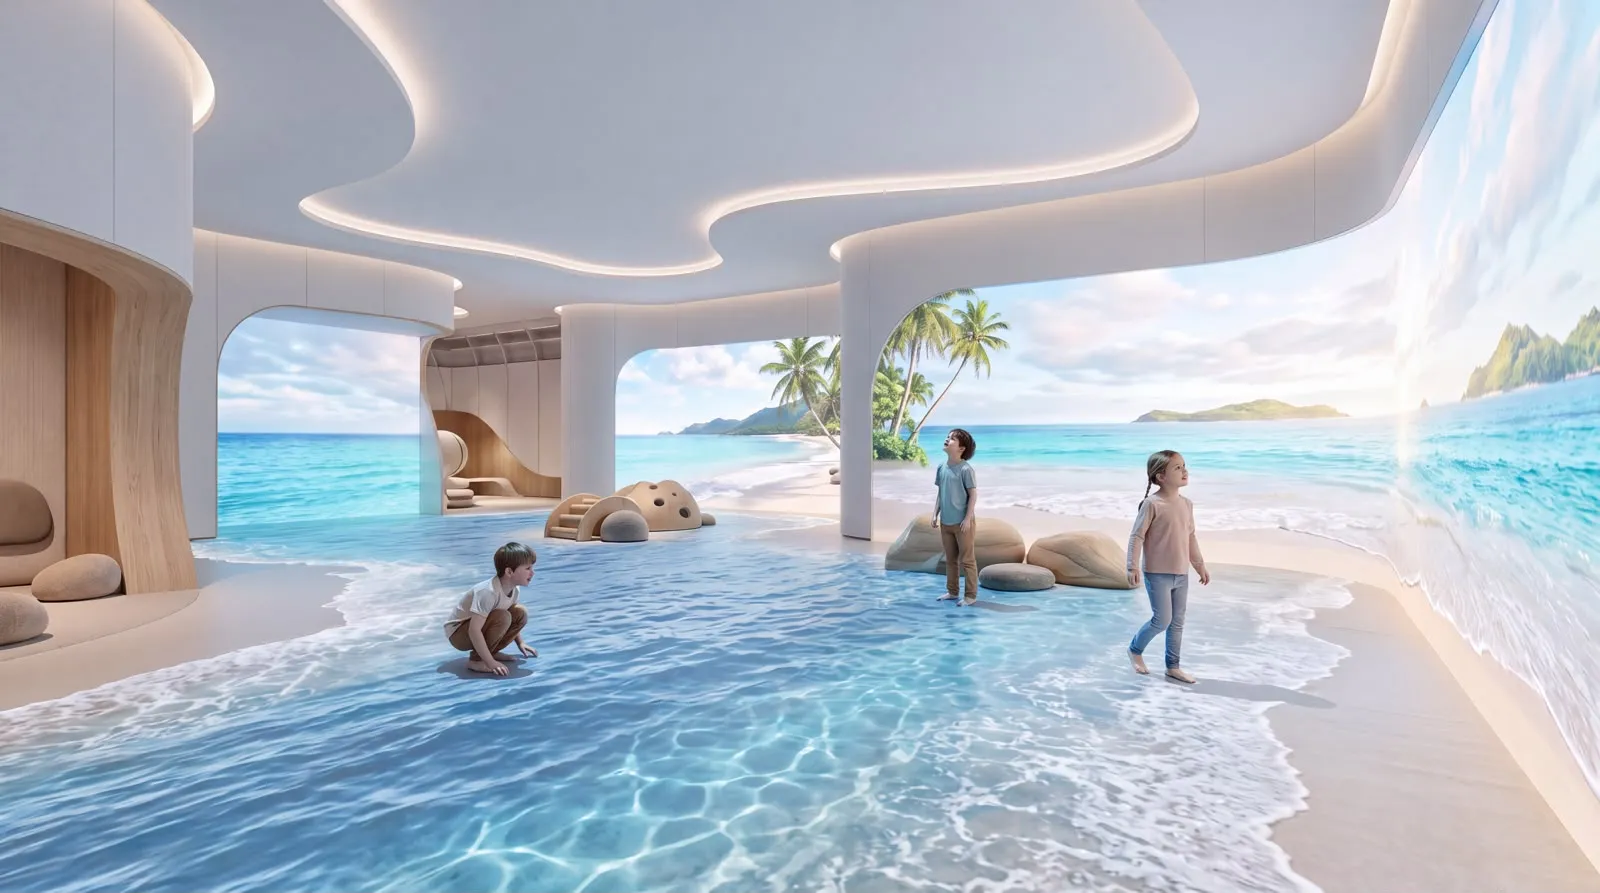
  • Children's Play Area
  • Ground-Floor Retail Outlets
  • Grand Welcome Lobby
  • Ample Secure Parking
  • 24/7 Security & Concierge Services
  • Laundry Service
Mi Casa by London Gate amenities

Layouts

Unit types

3 bedroom configurations are available. Starting size and price apply across the mix unless the developer quotes separately.

Starting figures

Project entry size and price — shared across the bedroom mix below.

Size from
On request
Price from
AED 750K
Property type
Apartments
01Layout

1

Bedroom

02Layout

2

Bedroom

03Layout

3

Bedroom

Payment plan

Payment plan

Each stage is a share of the starting price. The developer confirms the final schedule.

  1. 1
    20%

    Booking

    AED 150K of the starting price

  2. 2

    10%

    During Construction

    AED 75K of the starting price

  3. 3

    70%

    Upon Handover

    AED 525K of the starting price

Handover
Dec 2027
Price / ft²
On request
On booking
20%

Buying context

How to read Jumeirah Villas Circle (JVC)

These are market context notes, not a forecast for this project. The entry price is the only figure taken from the listing.

Entry price

AED 750K

Starting price on this listing

Ownership

Freehold

Foreign buyers can hold the title

Buyer protection

DLD escrow

Off-plan funds sit in a regulated account

Typical yield

6–8%

Dubai range. Not this project’s return

Costs

What sits on top of the price

Standard Dubai purchase costs. The exact fee is confirmed in the reservation.

DLD registration

4%

of purchase price

Oqood / admin

AED 3K–5.2K

off-plan registration

Agency fee

0%

paid by developer

Service charge

AED 16–22

estimated per ft²

Buying journey

Four steps to keys

One adviser stays with you from the reservation through handover.

  1. 1

    Select and reserve

    Choose a layout and sign the reservation form.

  2. 2

    Secure the unit

    20 plus DLD fees confirms the allocation.

  3. 3

    Sign the agreement

    Complete the sale agreement and Oqood registration.

  4. 4

    Inspect and collect

    Snagging, the final payment and keys in Dec 2027.

Location

Jumeirah Villas Circle (JVC)

Mi Casa by London Gate is plotted in Jumeirah Villas Circle (JVC). Open a pin to see what sits nearby.

Apartments · Off Plan

Mi Casa by London GateJumeirah Villas Circle (JVC), Dubai

Map pin is searched from the project name and area — no coordinates to maintain.

Open in Google Maps

Mi Casa by London Gate, Jumeirah Villas Circle (JVC), Dubai, United Arab Emirates

London Gate

Developer

London Gate

London Gate is a premier real estate developer based in Dubai, widely recognized for redefining luxury living through its sophisticated, London-inspired architectural designs.

View live projects

Brochure

Floor plans and the payment schedule

We send the Mi Casa by London Gate pack to your inbox after a short enquiry.

WhatsApp

The content is for information purpose only.

Similar projects

You may also consider


All listings
LEOS Royal  Villas in Dubailand — image 1
LEOS Royal  Villas in Dubailand — image 2
LEOS Royal  Villas in Dubailand — image 3
LEOS Royal  Villas in Dubailand — image 4
LEOS Royal  Villas in Dubailand — image 5
LEOS Royal  Villas in Dubailand — image 6
LEOS Royal  Villas in Dubailand — image 7
LEOS Royal  Villas in Dubailand — image 8
LEOS Royal  Villas in Dubailand — image 9
LEOS Royal  Villas in Dubailand — image 10
LEOS Royal  Villas in Dubailand — image 11
LEOS Royal  Villas in Dubailand — image 12
LEOS Royal  Villas in Dubailand — image 13
LEOS Royal  Villas in Dubailand — image 14
LEOS Royal  Villas in Dubailand — image 15
LEOS Royal  Villas in Dubailand — image 16
LEOS Royal  Villas in Dubailand — image 17
LEOS Royal  Villas in Dubailand — image 18
LEOS Royal  Villas in Dubailand — image 19
LEOS Royal  Villas in Dubailand — image 20
LEOS Royal  Villas in Dubailand — image 21
LEOS Royal  Villas in Dubailand — image 22
LEOS Royal  Villas in Dubailand — image 23
LEOS Royal  Villas in Dubailand — image 24
LEOS Royal  Villas in Dubailand — image 25
LEOS Royal  Villas in Dubailand — image 26
LEOS Royal  Villas in Dubailand — image 27
LEOS Royal  Villas in Dubailand — image 28
LEOS Royal  Villas in Dubailand — image 29
British Design
Off Plan

Developer TBC

LEOS Royal Villas

Dubailand

LEOS Royal Villas is an off-plan collection of luxury villas in Dubai by LEOS Development, the British-rooted developer known for its design-led residential communities. The project offers private, family-oriented homes with contemporary architecture, landscaped gardens and a curated set of lifestyle amenities, positioned for both end-users and investors seeking a premium villa product in the UAE market.

  • Beds5–7 BR
  • Size4,200 ft²
  • HandoverQ4 2028

Starting from

AED 6.13M

Details
LEOS Royal Townhouses in Dubailand — image 1
LEOS Royal Townhouses in Dubailand — image 2
LEOS Royal Townhouses in Dubailand — image 3
LEOS Royal Townhouses in Dubailand — image 4
LEOS Royal Townhouses in Dubailand — image 5
LEOS Royal Townhouses in Dubailand — image 6
LEOS Royal Townhouses in Dubailand — image 7
LEOS Royal Townhouses in Dubailand — image 8
LEOS Royal Townhouses in Dubailand — image 9
LEOS Royal Townhouses in Dubailand — image 10
LEOS Royal Townhouses in Dubailand — image 11
LEOS Royal Townhouses in Dubailand — image 12
LEOS Royal Townhouses in Dubailand — image 13
LEOS Royal Townhouses in Dubailand — image 14
LEOS Royal Townhouses in Dubailand — image 15
LEOS Royal Townhouses in Dubailand — image 16
LEOS Royal Townhouses in Dubailand — image 17
LEOS Royal Townhouses in Dubailand — image 18
LEOS Royal Townhouses in Dubailand — image 19
LEOS Royal Townhouses in Dubailand — image 20
LEOS Royal Townhouses in Dubailand — image 21
LEOS Royal Townhouses in Dubailand — image 22
British-Inspired Design
Off Plan

LEOS Developments

LEOS Royal Townhouses

Dubailand

LEOS Royal Townhouses is an off-plan residential community by LEOS Developments, offering British-inspired townhouses designed for modern family living in Dubai. The project combines refined architecture, private outdoor space and community amenities with a developer-backed payment plan, making it an option for both end users and investors seeking a low-rise, family-oriented address.

  • Beds3–4 BR
  • Size2,407 ft²
  • HandoverQ4 2028

Starting from

AED 3.48M

Details
Muheira Waterfront Apartment Reem Island in Al Reem Island, Abu Dhabi — image 1
Muheira Waterfront Apartment Reem Island in Al Reem Island, Abu Dhabi — image 2
Muheira Waterfront Apartment Reem Island in Al Reem Island, Abu Dhabi — image 3
Muheira Waterfront Apartment Reem Island in Al Reem Island, Abu Dhabi — image 4
Muheira Waterfront Apartment Reem Island in Al Reem Island, Abu Dhabi — image 5
Muheira Waterfront Apartment Reem Island in Al Reem Island, Abu Dhabi — image 6
Muheira Waterfront Apartment Reem Island in Al Reem Island, Abu Dhabi — image 7
Muheira Waterfront Apartment Reem Island in Al Reem Island, Abu Dhabi — image 8
Muheira Waterfront Apartment Reem Island in Al Reem Island, Abu Dhabi — image 9
Muheira Waterfront Apartment Reem Island in Al Reem Island, Abu Dhabi — image 10
Muheira Waterfront Apartment Reem Island in Al Reem Island, Abu Dhabi — image 11
Muheira Waterfront Apartment Reem Island in Al Reem Island, Abu Dhabi — image 12
Muheira Waterfront Apartment Reem Island in Al Reem Island, Abu Dhabi — image 13
Sea View Apartments
Off Plan

Modon Properties

Muheira Waterfront Apartment Reem Island

Al Reem Island, Abu Dhabi

Muheira is a master-planned waterfront community by Modon Properties on Al Reem Island, Abu Dhabi, offering contemporary apartments set along landscaped promenades with views across the water towards the city skyline. Designed around walkable neighbourhoods, retail and leisure amenities, the project caters to end-users seeking a connected island lifestyle as well as investors targeting one of Abu Dhabi's most established freehold destinations.

  • Beds1–3 BR
  • Size1,162 ft²
  • HandoverQ2 2029

Starting from

AED 1.20M

Details

Mi Casa by London Gate

From AED 750K

WhatsAppCall