
01
Off PlanVillas
Sobha Realty
Sobha Sanctuary Villas
Dubailand, Dubai, Dubai
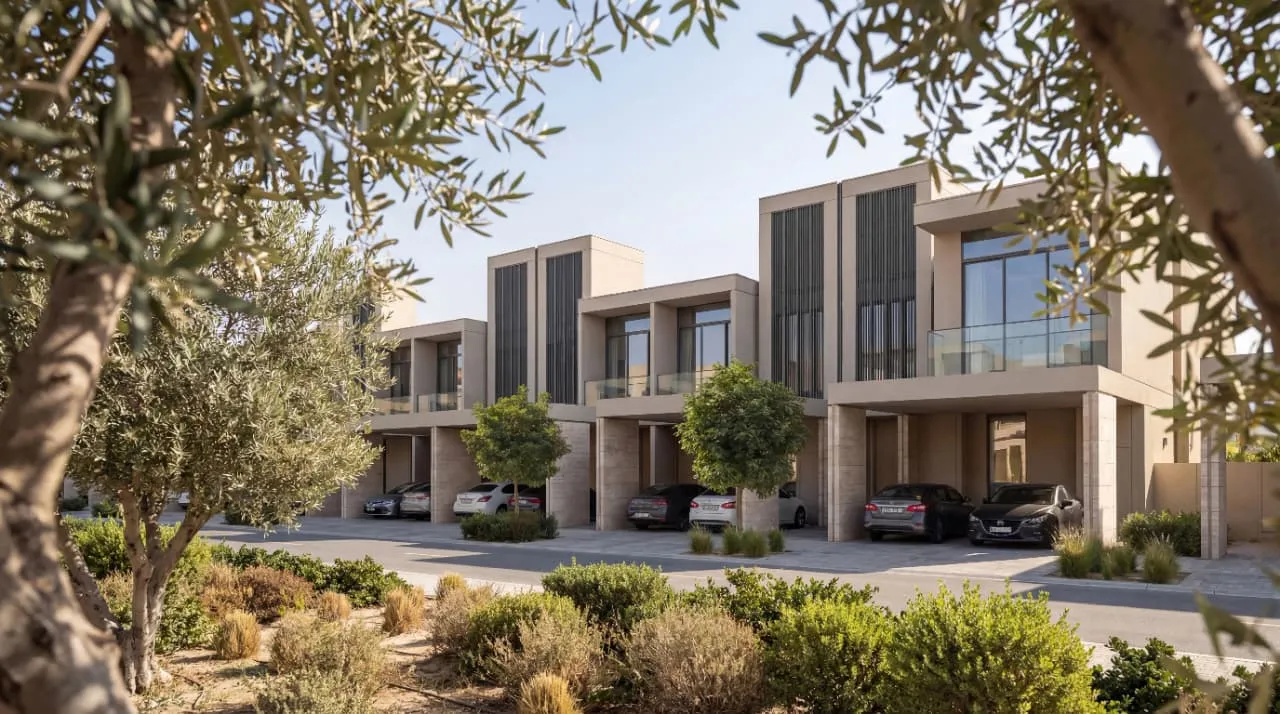
Sobha Sanctuary is a low-density, nature-led villa community by Sobha Realty in the wider Dubailand district, offering private family homes set among landscaped greens, water features and resort-style amenities, all delivered with the developer's signature in-house construction quality.
- Price from
- AED 3.99M
- Payment plan
- 60/40
- Handover
- Q4 2029
- Unit mix
- 4, 5 & 6 BR
- Type
- Villas
Overview
About this project
VillasDeveloperSobha RealtyDubailand, Dubai
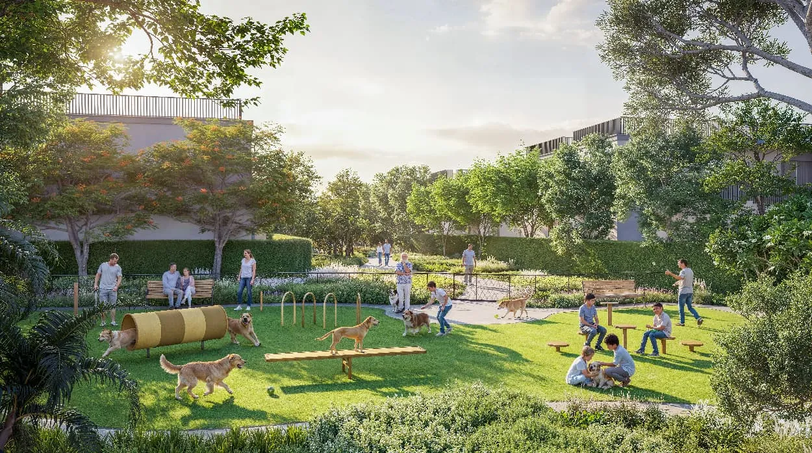
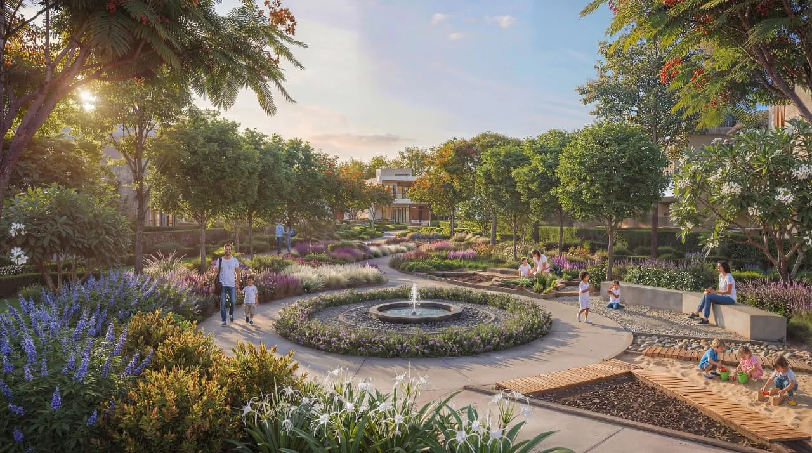
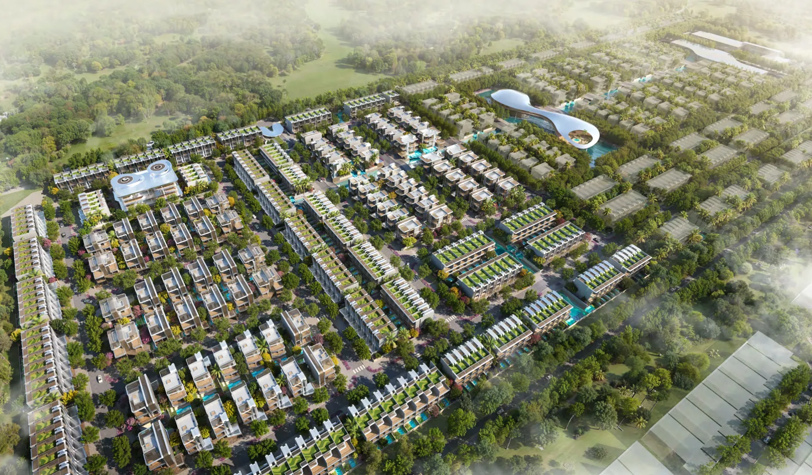
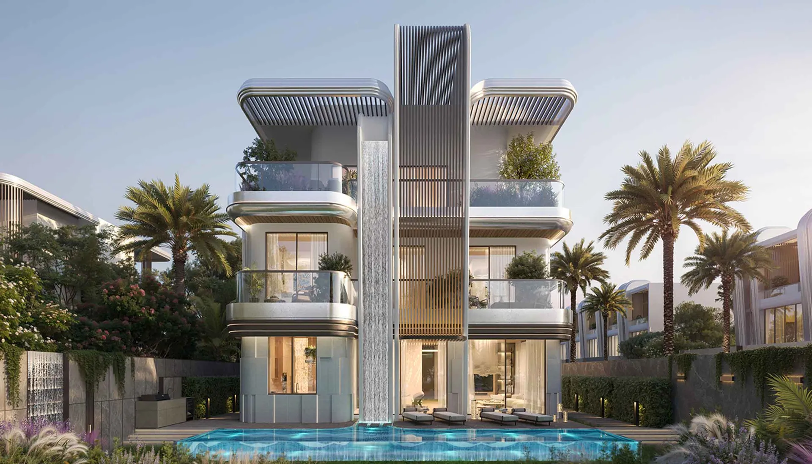
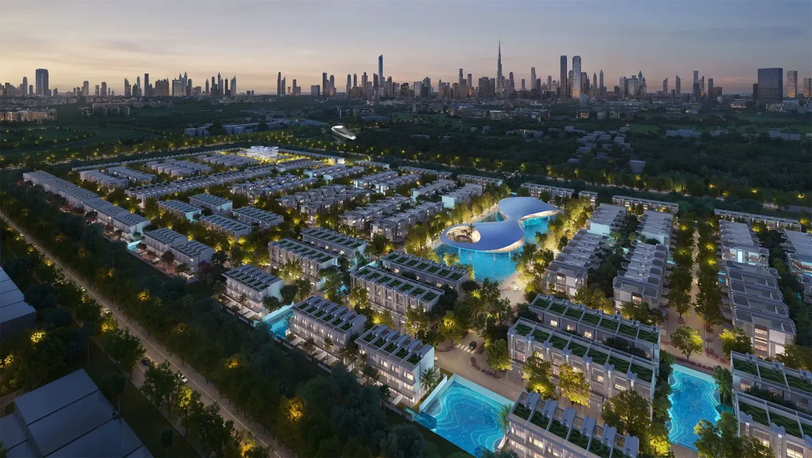
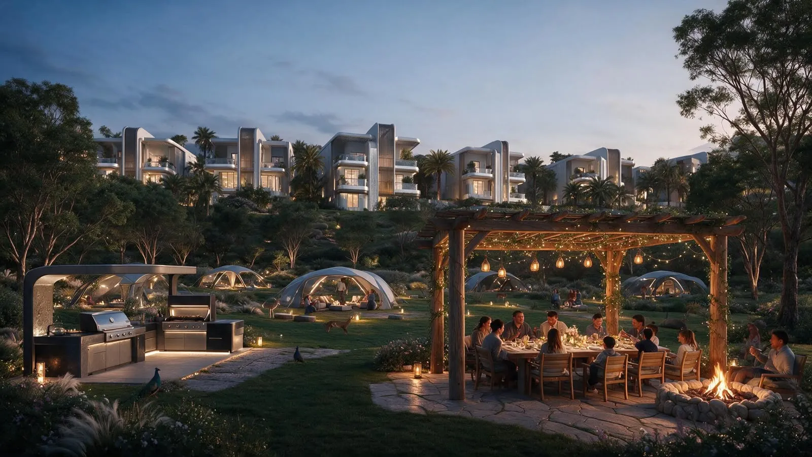
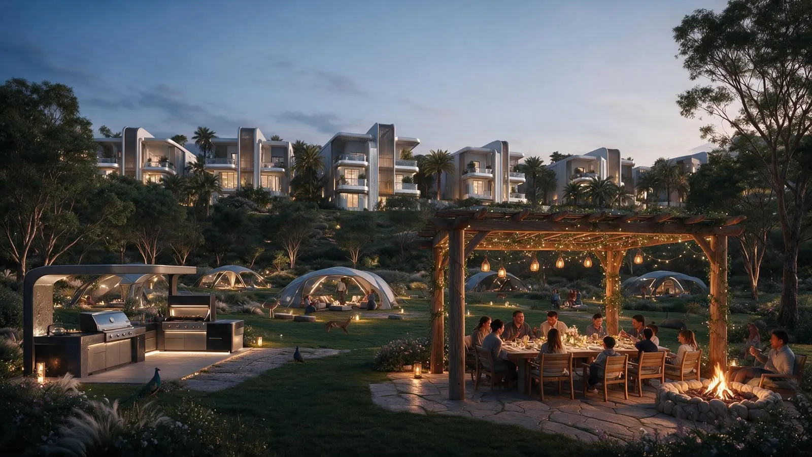
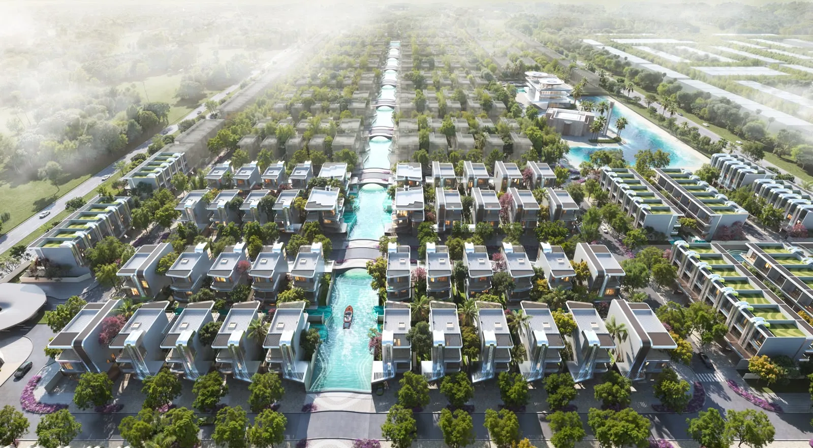
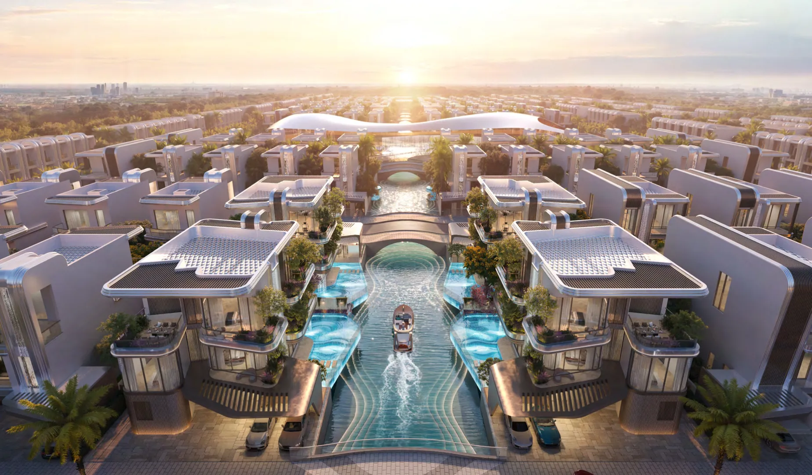
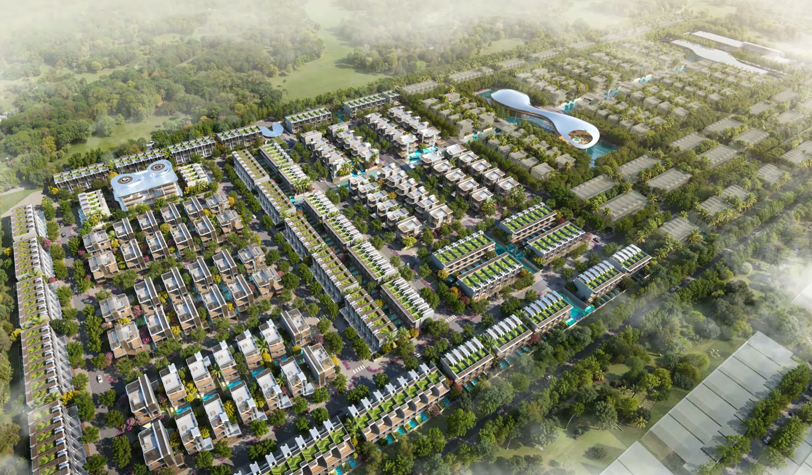
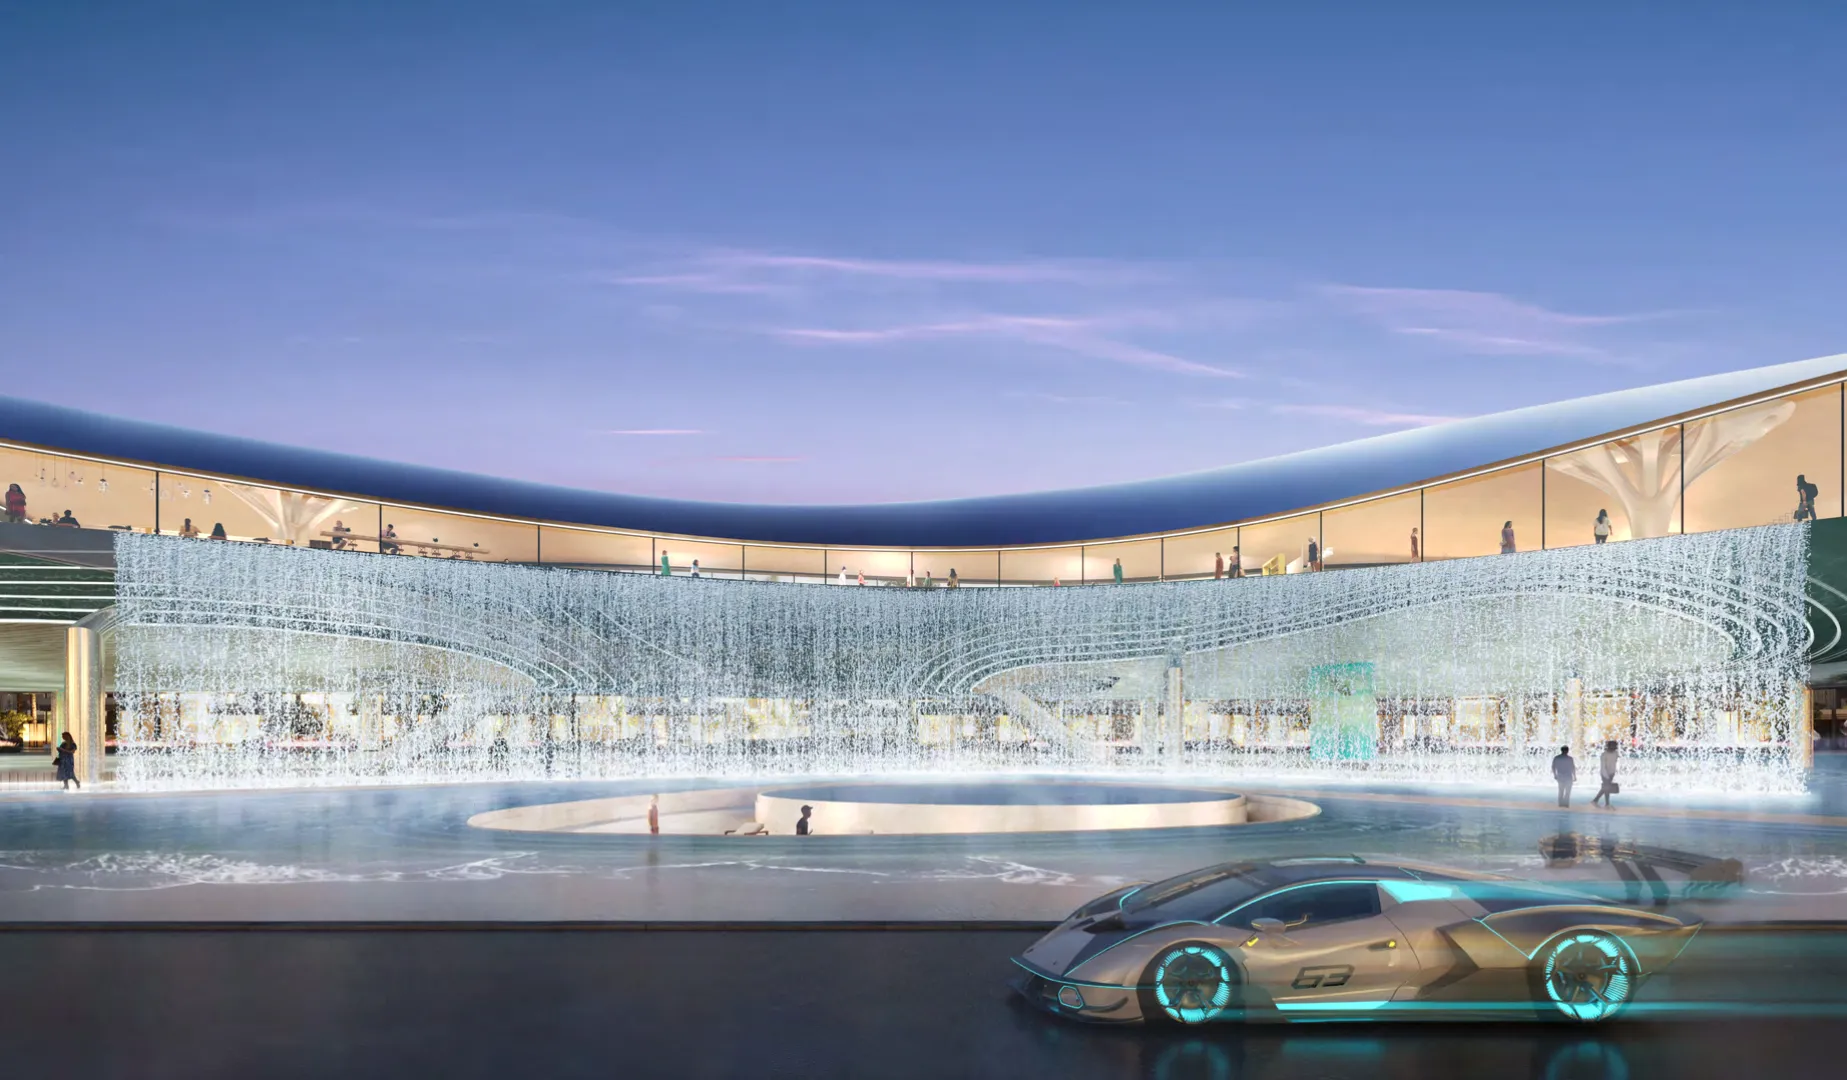
Sobha Sanctuary is a low-density, nature-led villa community by Sobha Realty, set within the wider Dubailand district. Conceived as a private, gated neighbourhood, it places family homes among landscaped greens, walking trails and water features, creating a calm residential setting away from the pace of the city.
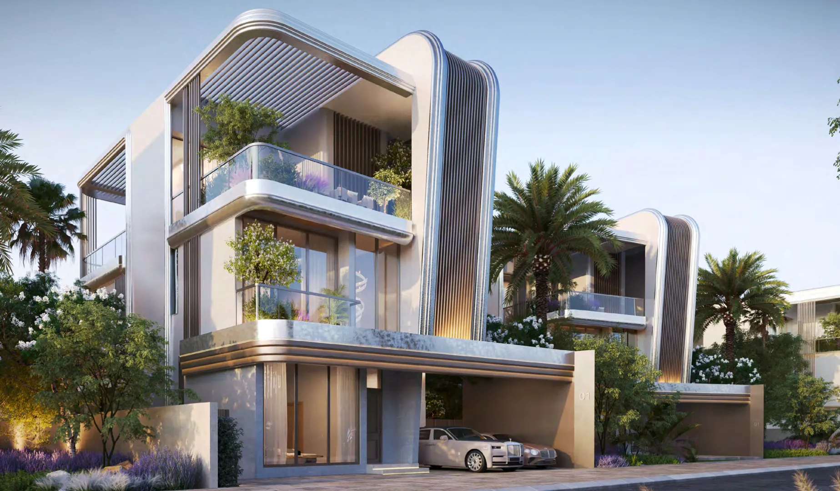
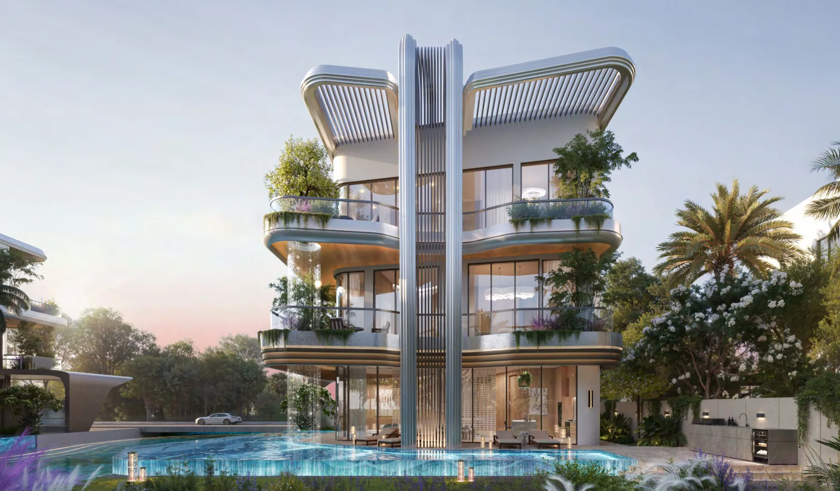
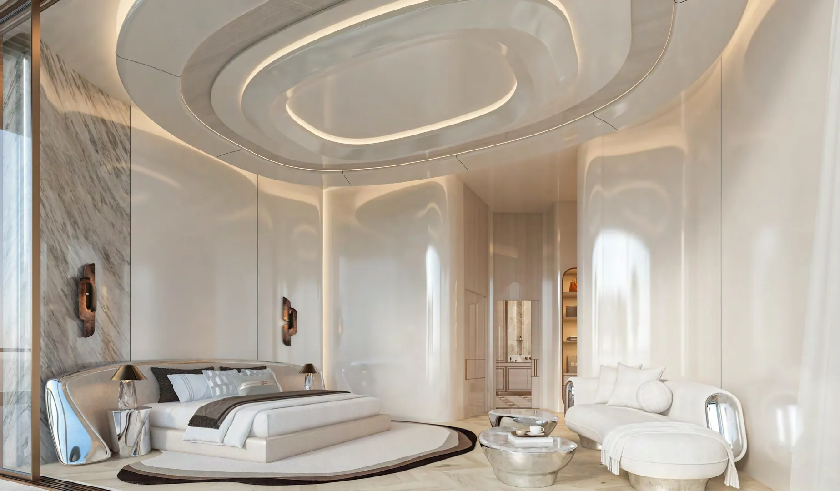
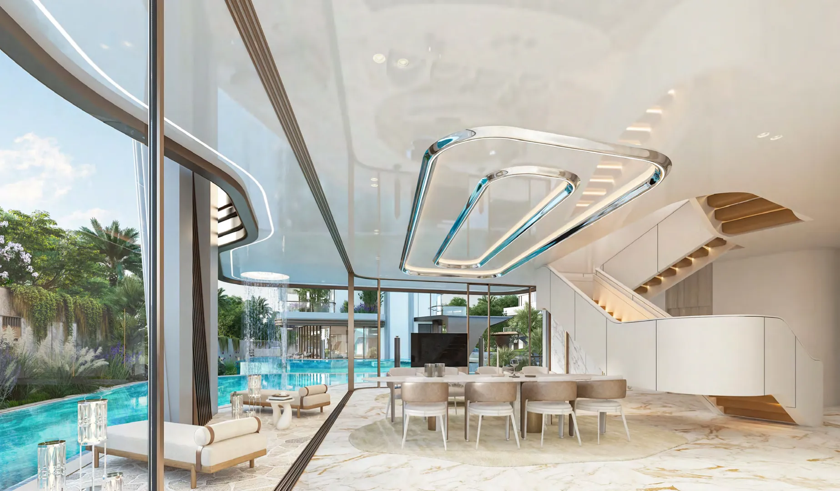
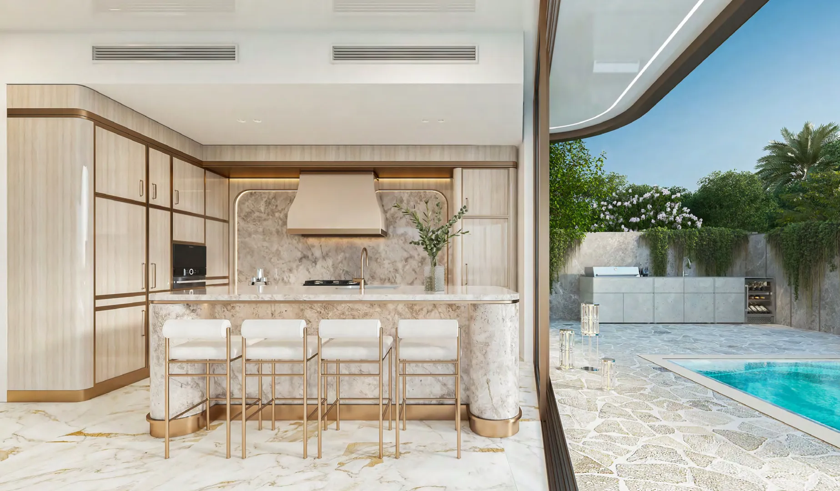
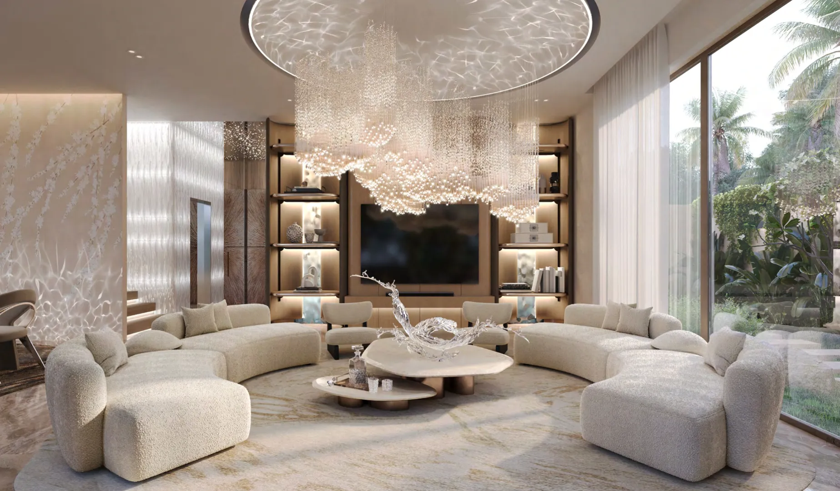
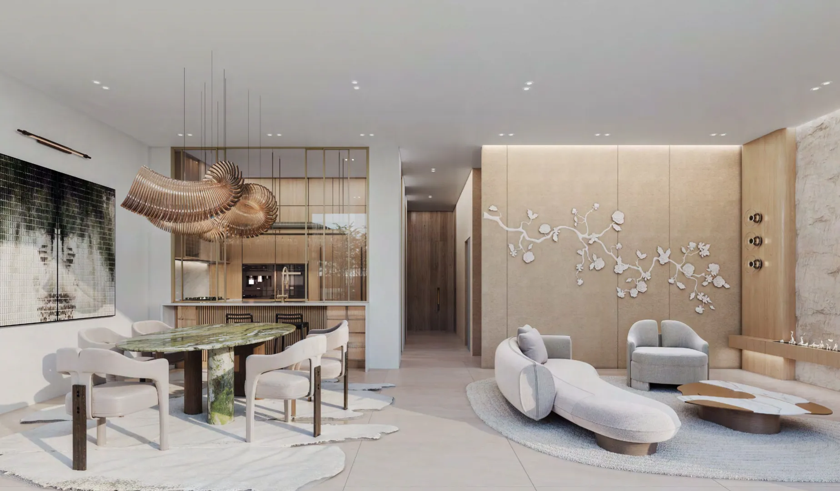
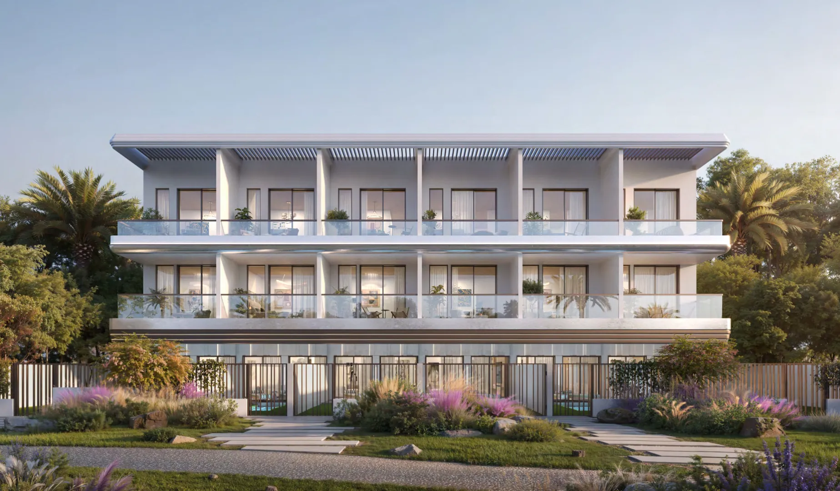
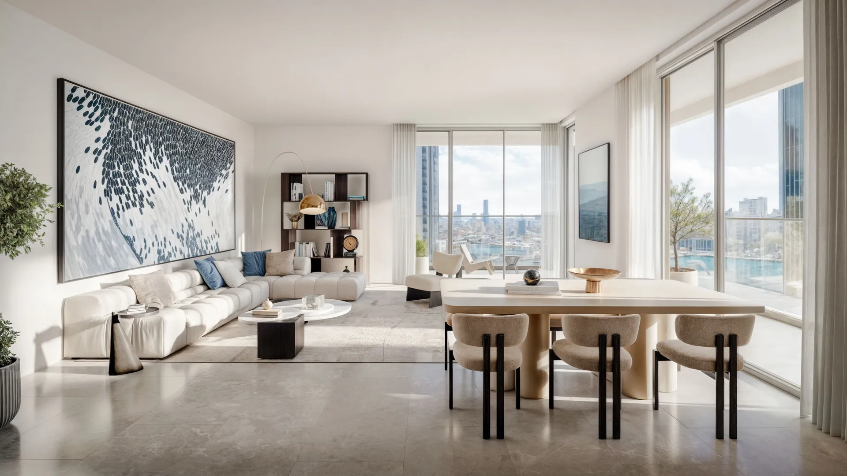
The villas are expected to be offered in 4, 5 and 6-bedroom layouts, each designed with spacious open-plan living areas, private gardens and generous ceiling heights. Contemporary architecture is paired with premium finishes throughout, reflecting the build quality for which Sobha Realty is known, delivered through its in-house construction approach.
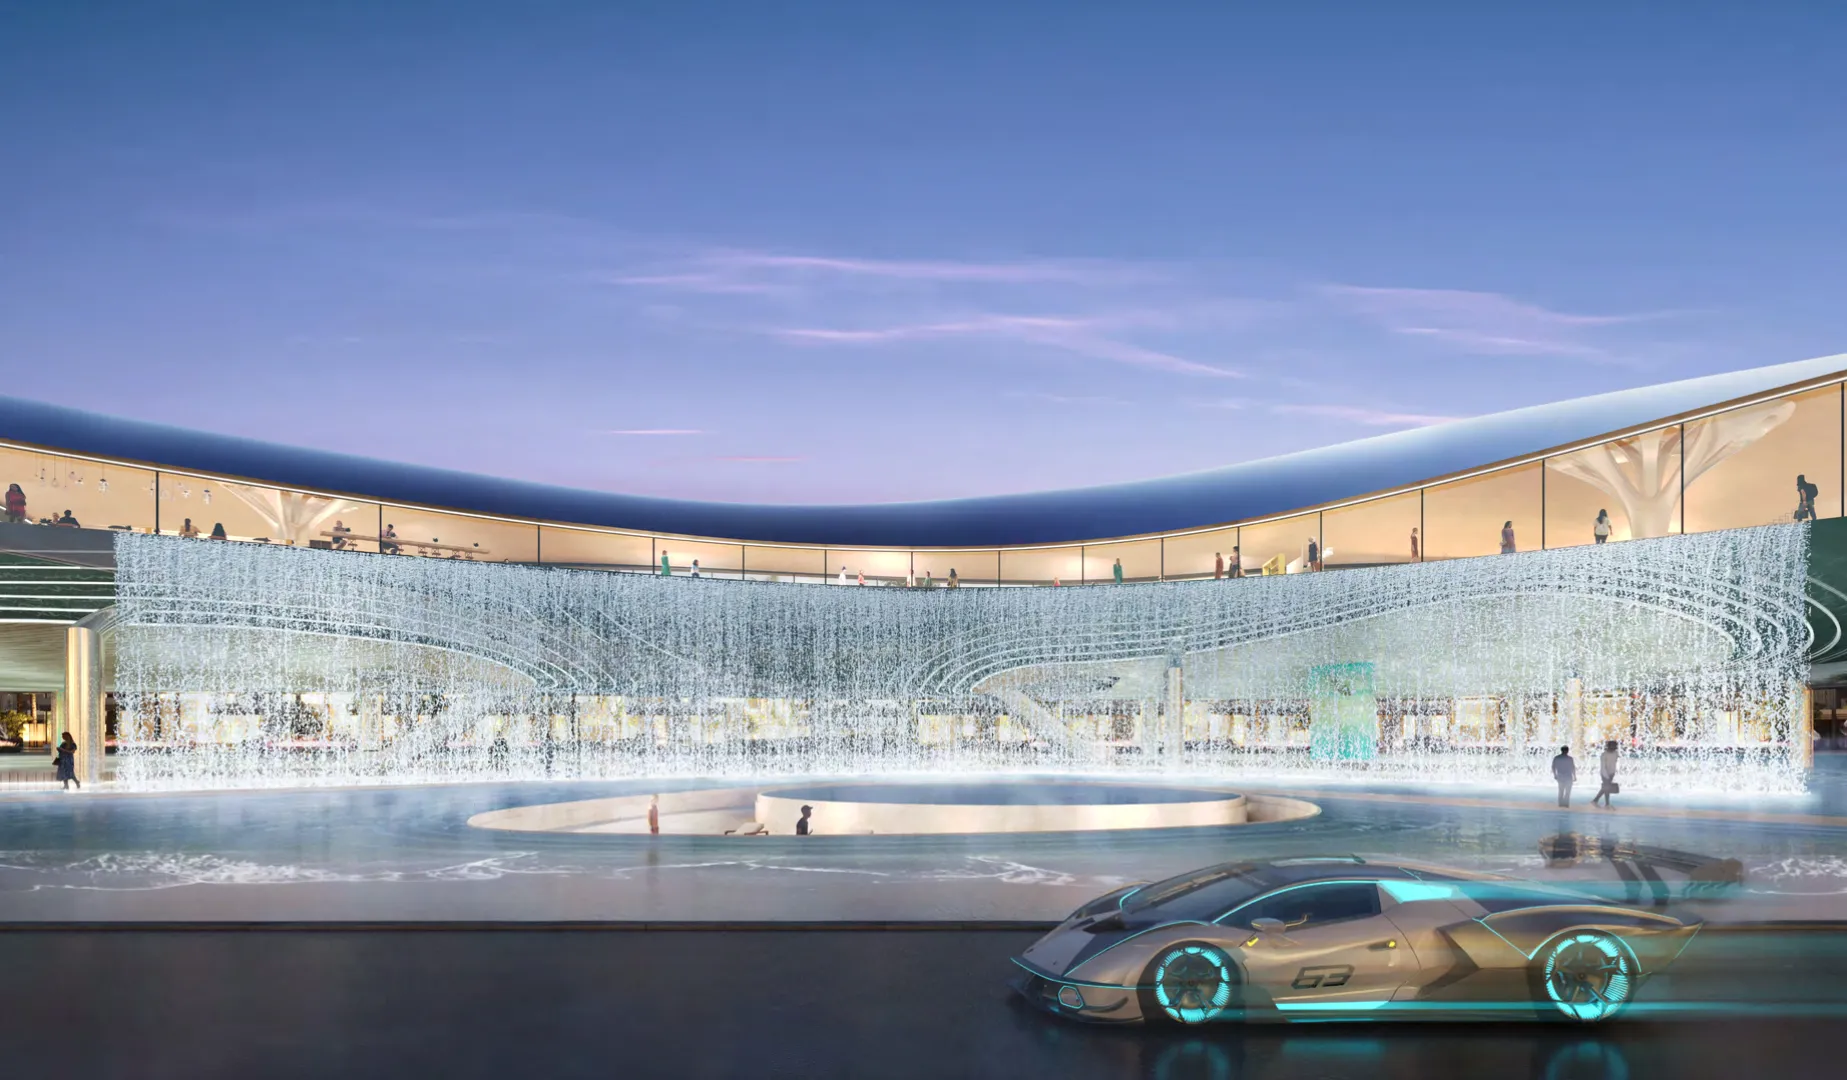
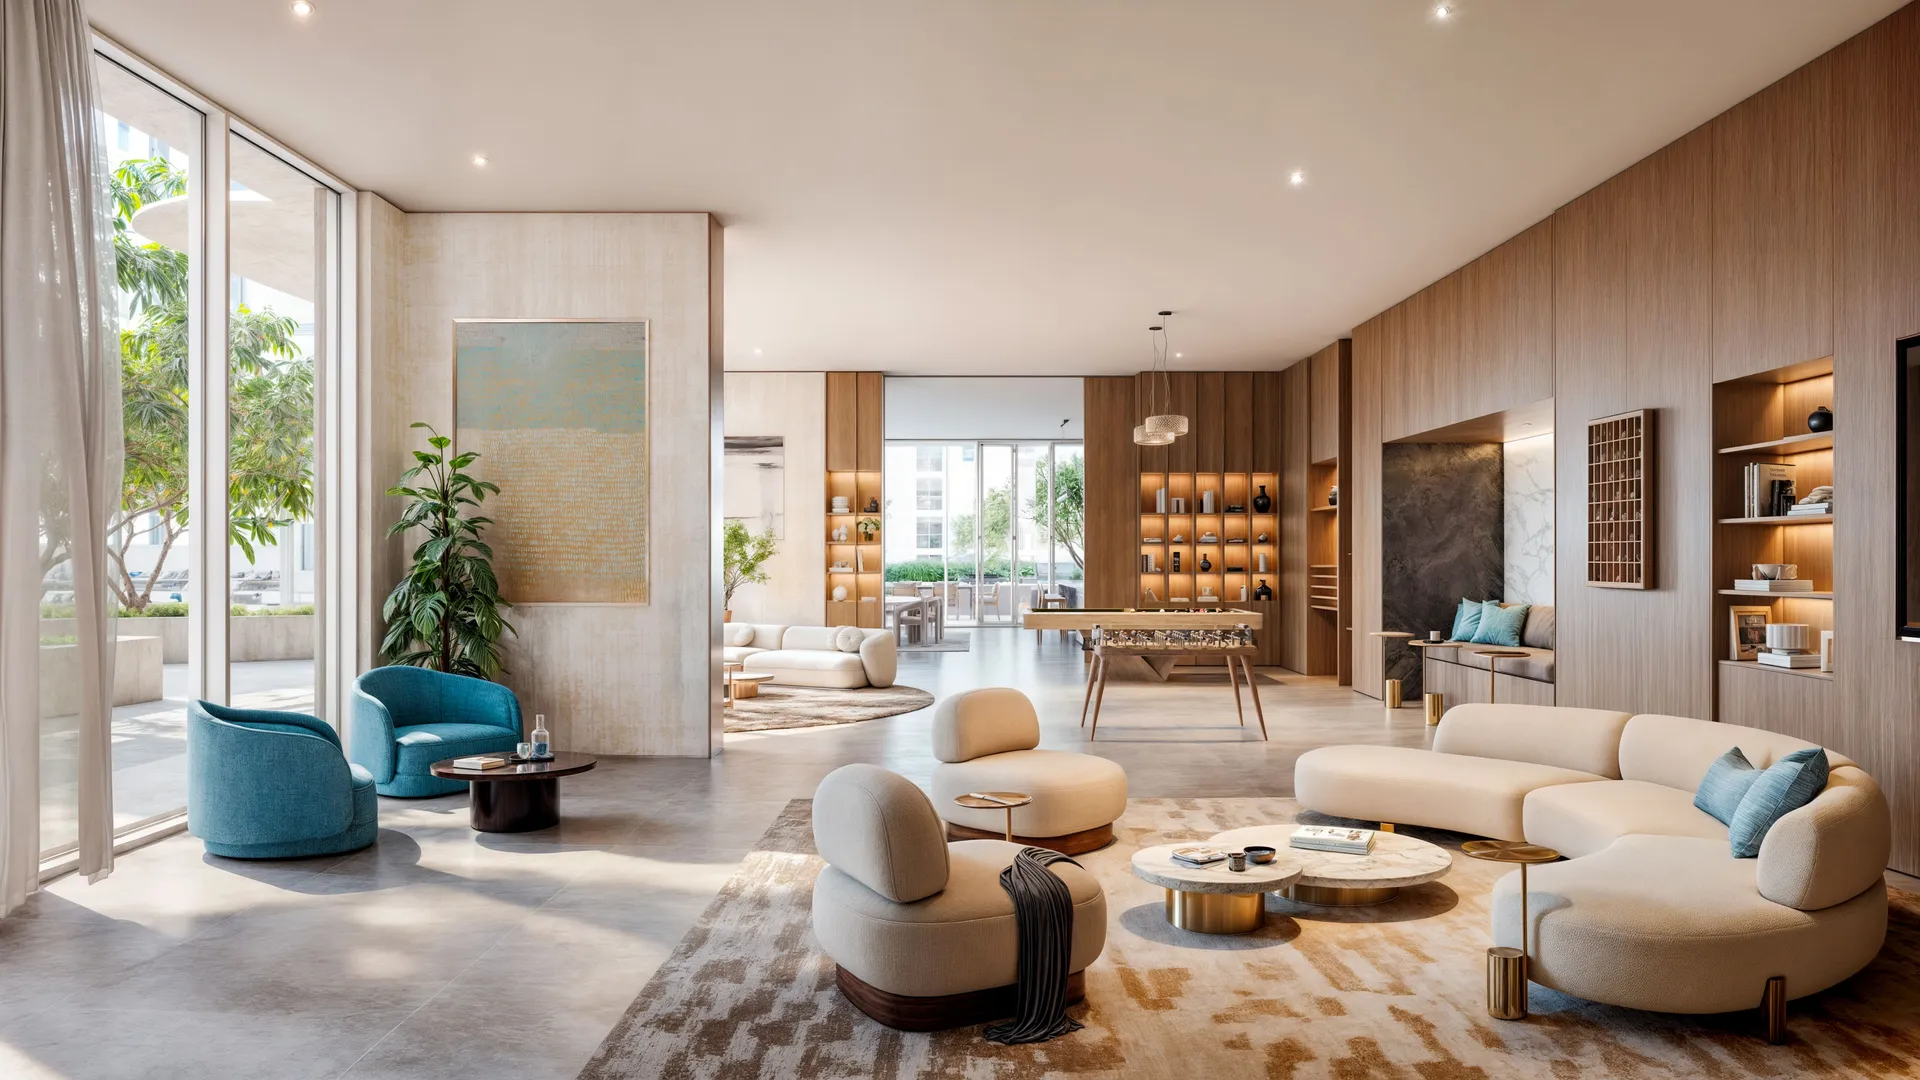
At the heart of the community sits a resort-style clubhouse with leisure facilities, giving residents everyday access to amenities within walking distance of home. The location in Dubailand also provides convenient connections to Dubai's major road networks.
Currently off plan, Sobha Sanctuary is available with a developer-backed instalment plan that includes a booking deposit, construction-linked payments and a final instalment on completion, with the full schedule available on request. The handover timeline is to be confirmed by the developer. The community suits end users looking for a long-term family home as well as investors seeking branded vill
- From
- AED 3.99M
- Payment
- 60/40
- Handover
- Q4 2029
Highlights
What stands out
The points buyers usually ask about first.
02
Low-density, gated villa community set around parks, trails and water features
03
Spacious family villas expected in 4, 5 and 6-bedroom layouts with private gardens
04
Contemporary architecture, premium finishes and generous ceiling heights
05
Resort-style clubhouse and leisure facilities at the centre of the community
06
Located in the wider Dubailand district with access to major road networks
07
Developer-backed payment plan with construction-linked instalments
08
Well suited to both end-user families and investors seeking branded villas
Amenities
What the building offers
Shared spaces saved on this project.
- Gated community with 24-hour security
- Community clubhouse
- Swimming pools and leisure deck
- Fully equipped fitness centre
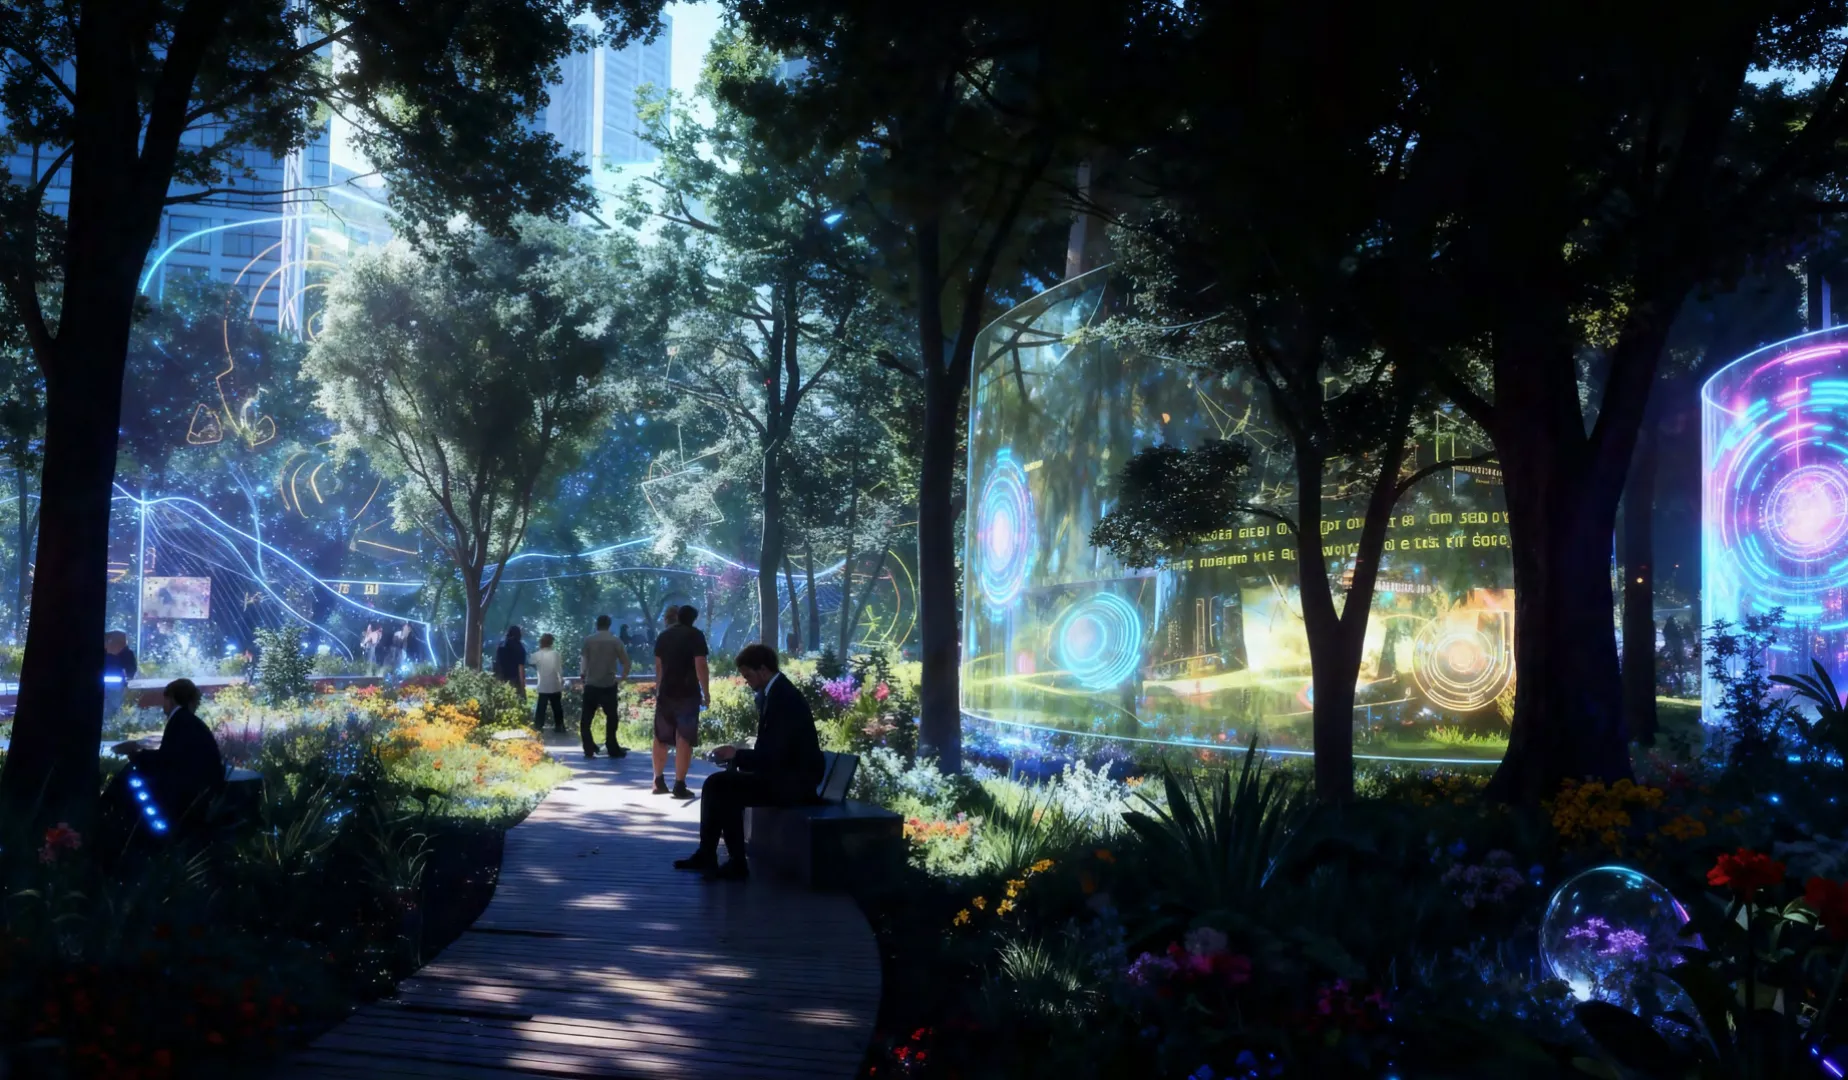
- Landscaped parks and green corridors
- Jogging and cycling trails
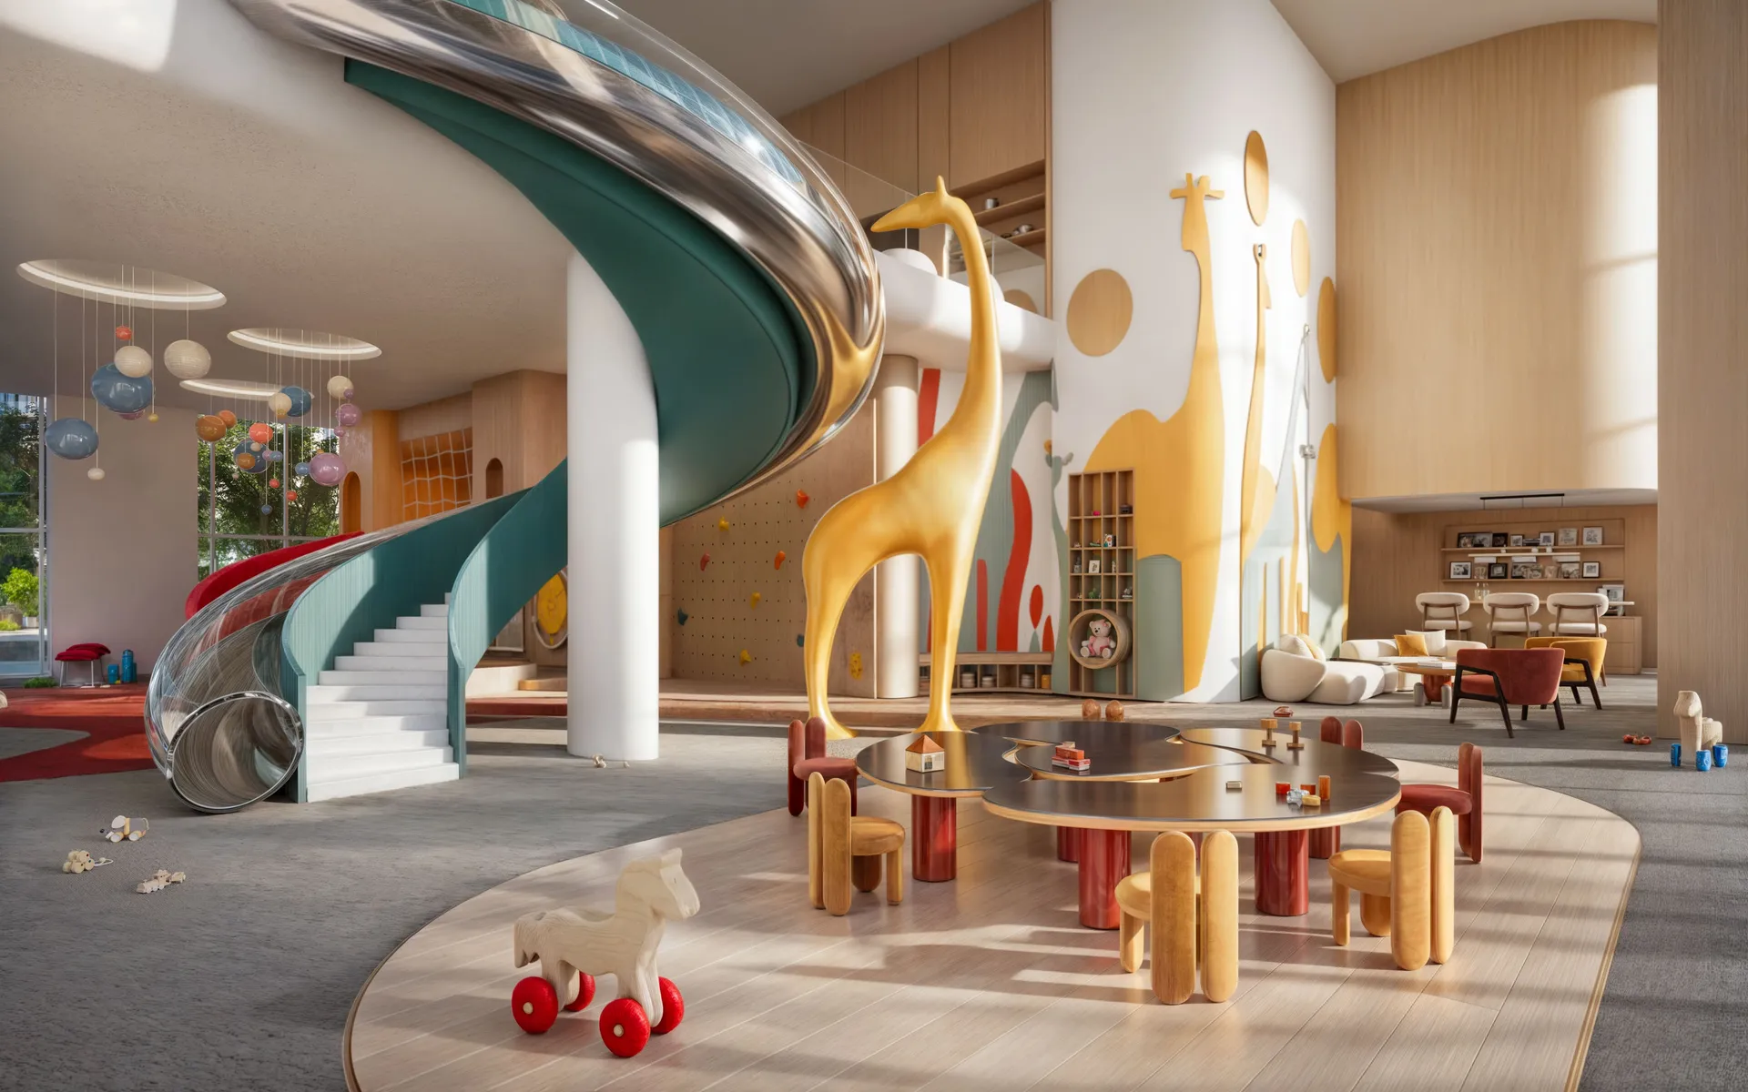
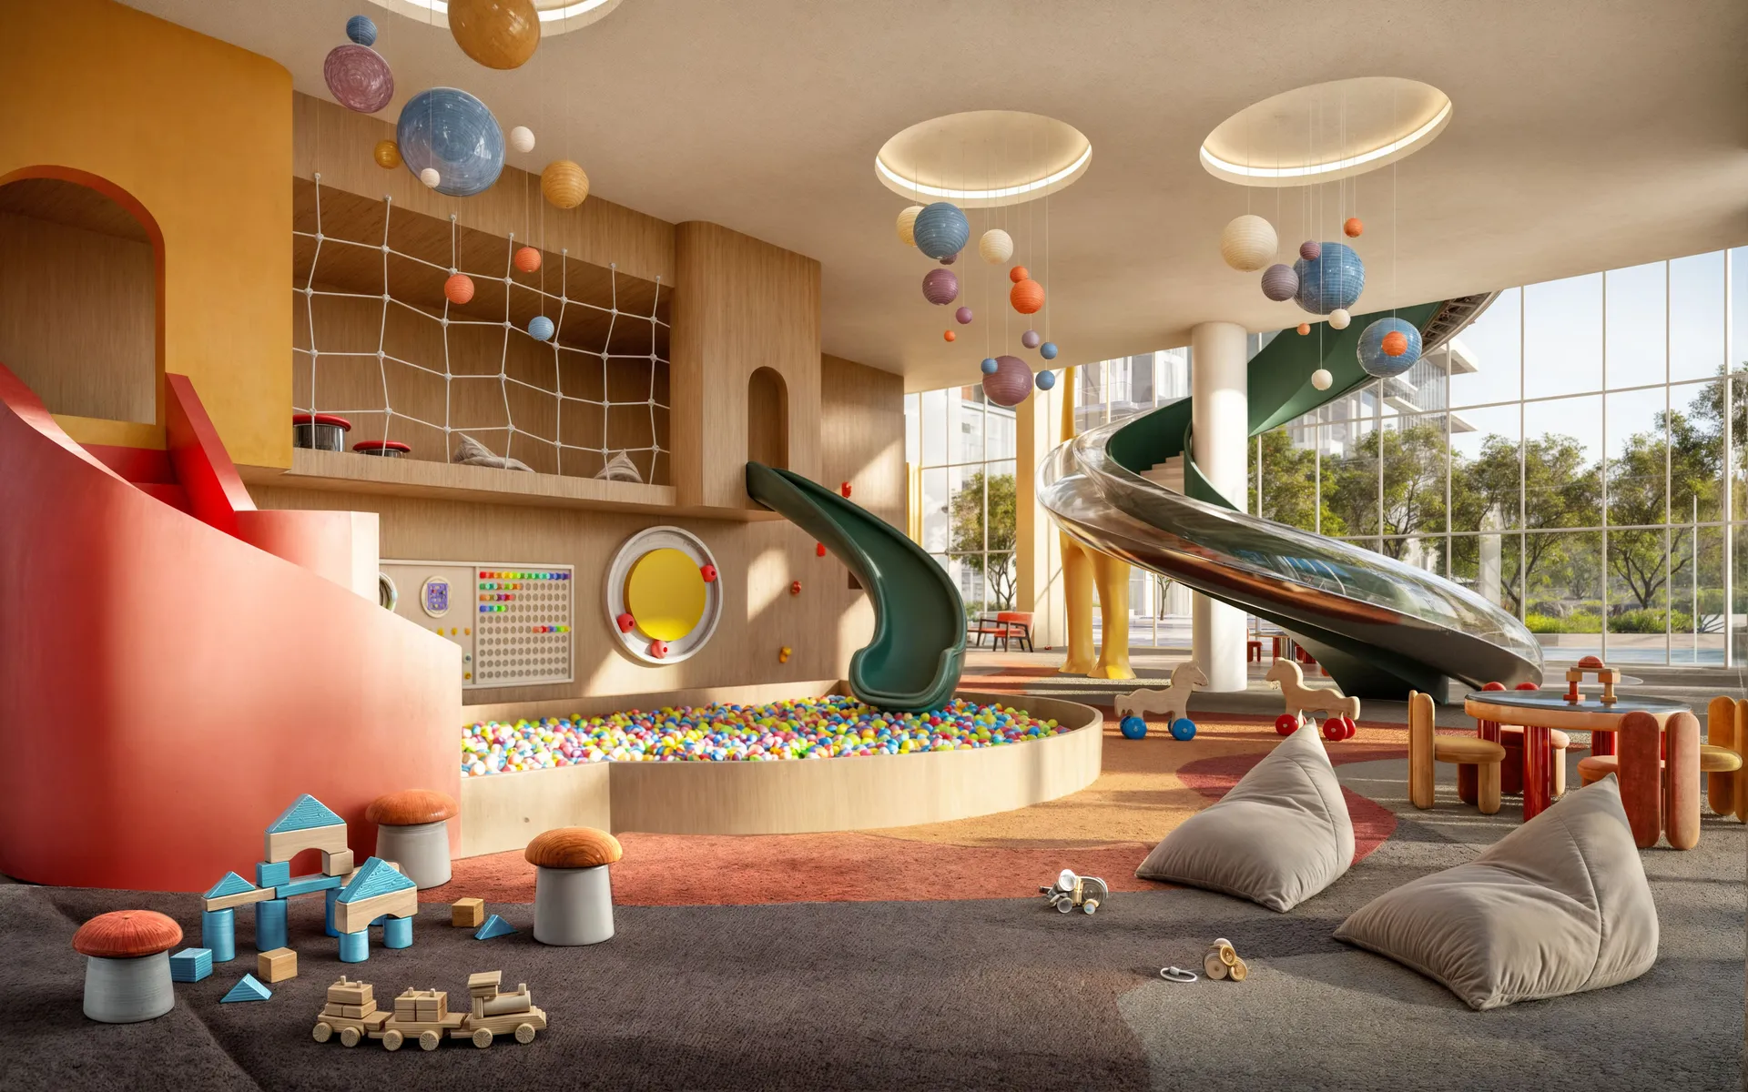
- Children's play areas
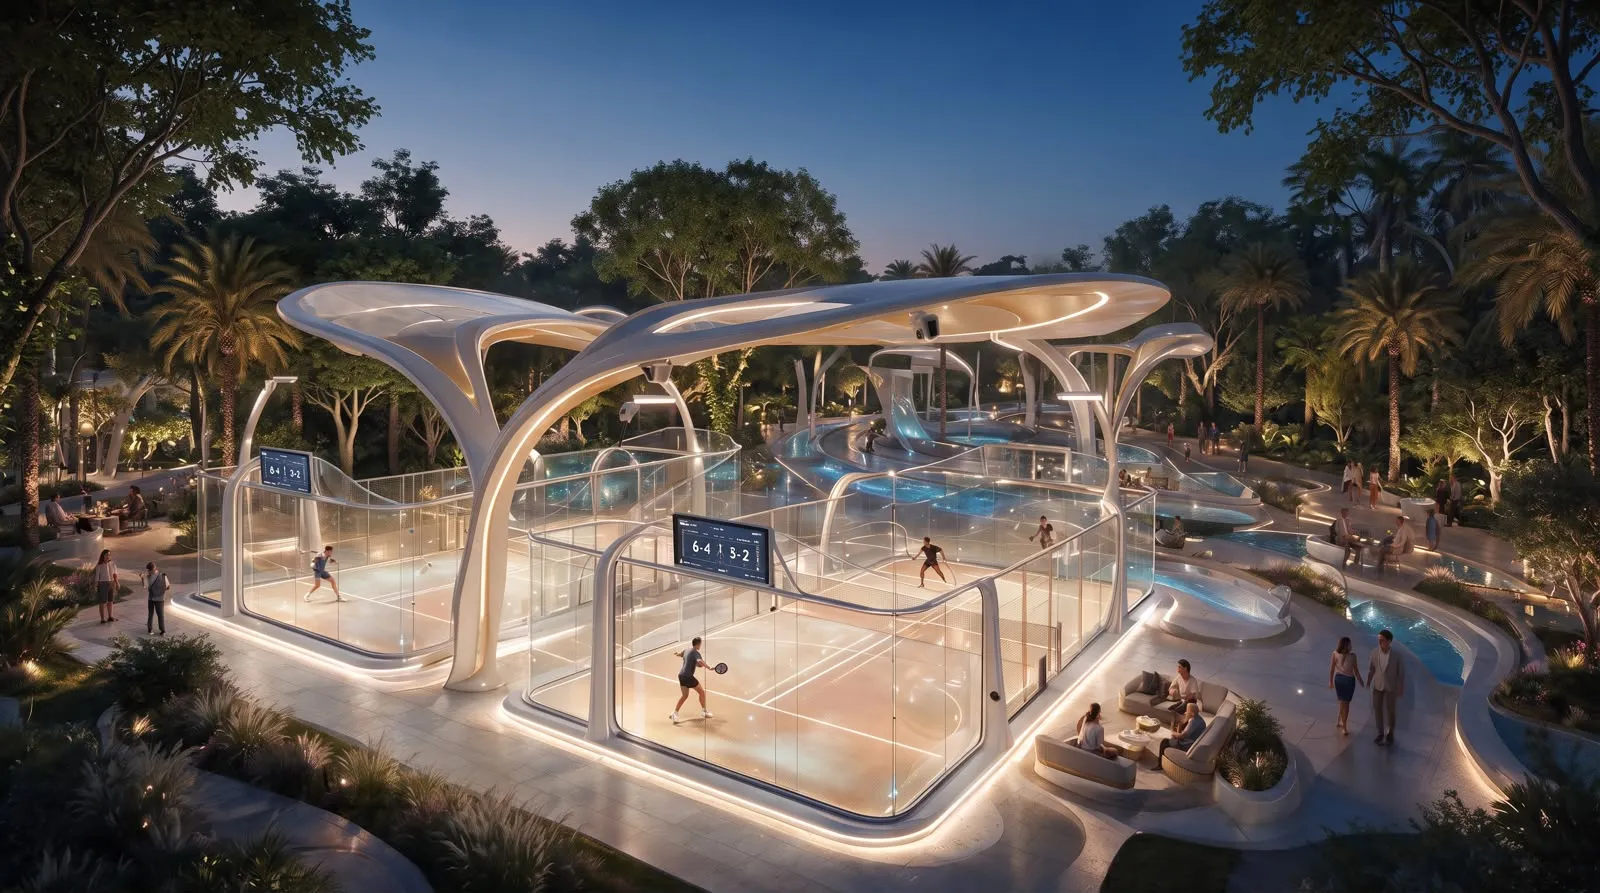
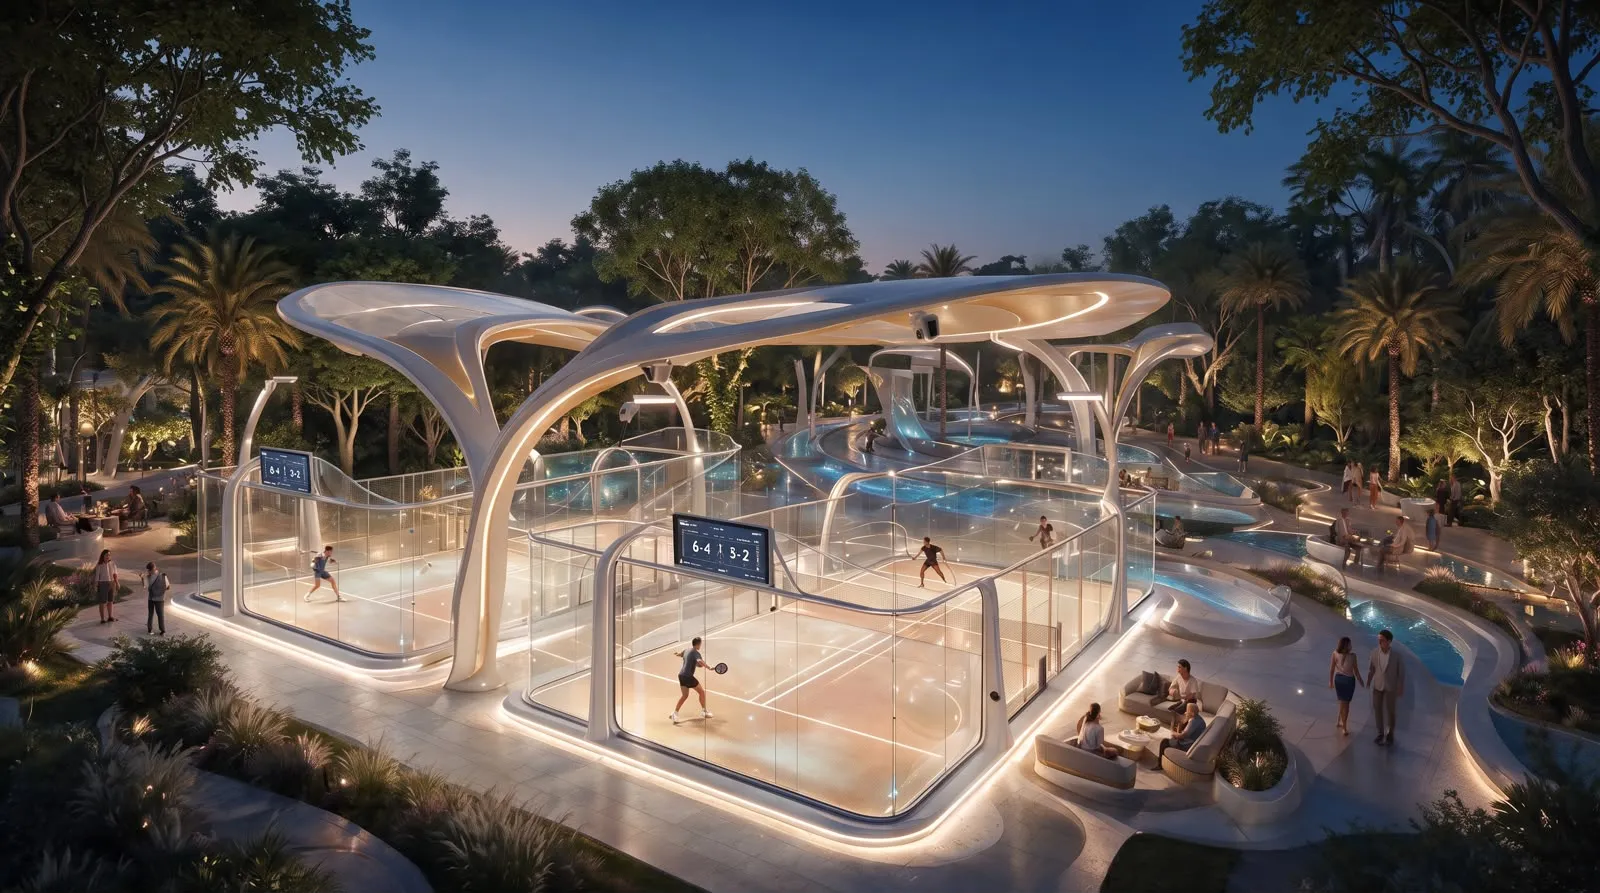
- Multi-purpose sports courts
- Nature & Wellness
- Central Green Spine & Forest Trails
- Crystal Lagoons & Beaches
- Multi-Sport Courts
- Wellness & Fitness Center
- Running & Cycling Tracks
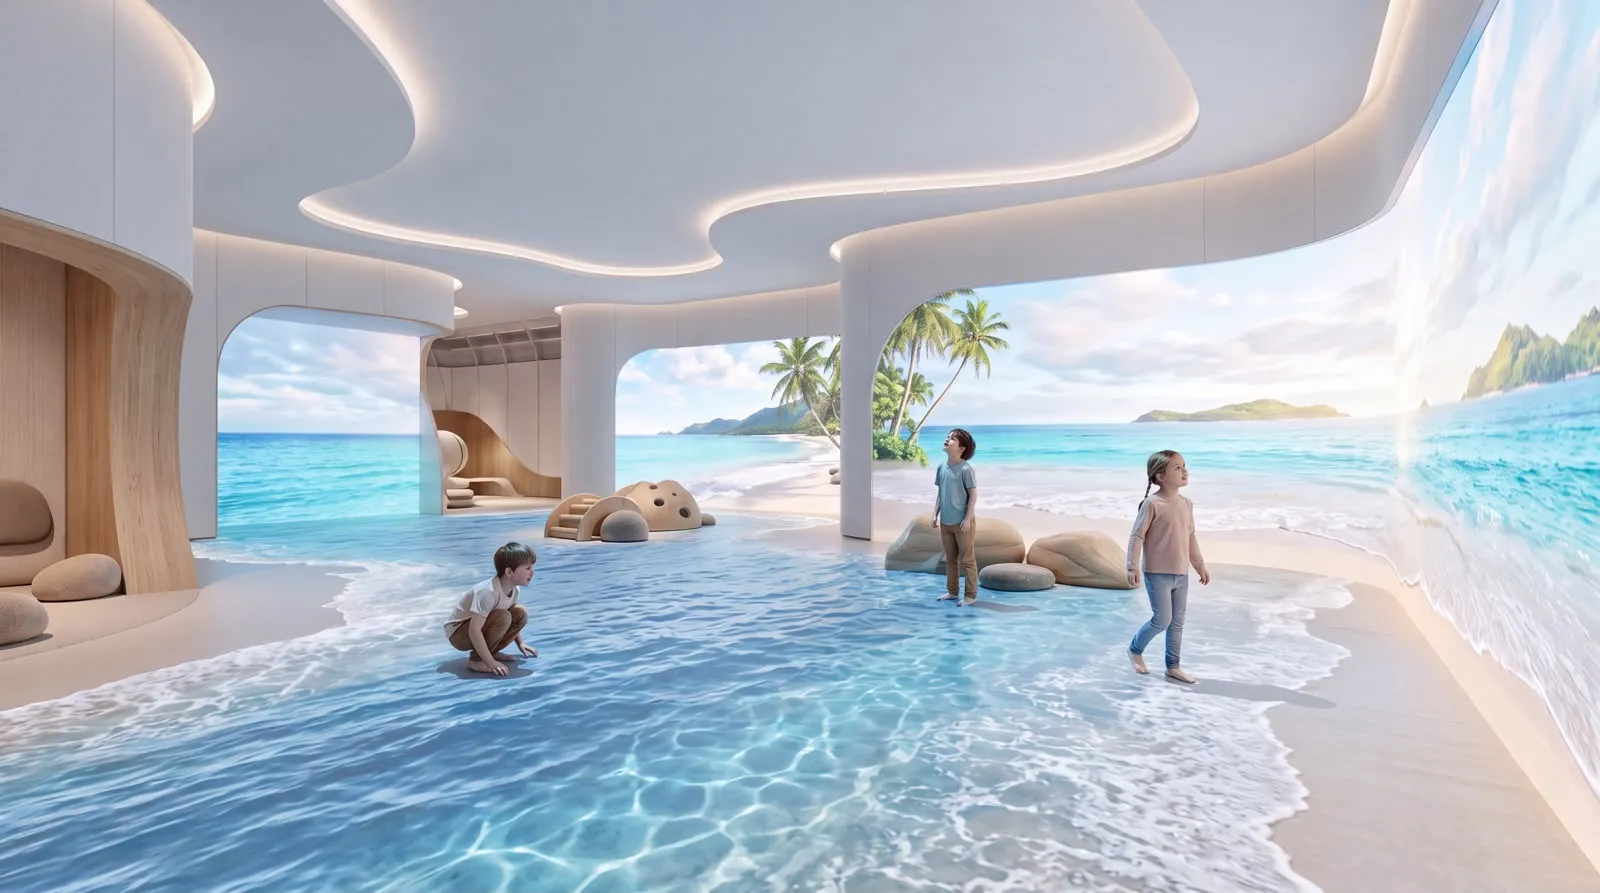
- Children’s Play & Adventure Zones
- Community Retail & Cafés
Layouts
Unit types
3 bedroom configurations are available. Starting size and price apply across the mix unless the developer quotes separately.
Starting figures
Project entry size and price — shared across the bedroom mix below.
- Size from
- 2,459 ft²
- Price from
- AED 3.99M
- Price per ft²
- AED 2K
- Property type
- Villas
01Layout
4
Bedroom
02Layout
5
Bedroom
03Layout
6
Bedroom
Payment plan
60/40
Each stage is a share of the starting price. The developer confirms the final schedule.
- 1
10%
Booking
AED 399K of the starting price
- 2
50%
During Construction
AED 2.00M of the starting price
- 3
40%
On Handover
AED 1.60M of the starting price
- Handover
- Q4 2029
- Price / ft²
- AED 1,623
- On booking
- 10%
Buying context
How to read Dubailand, Dubai
These are market context notes, not a forecast for this project. The entry price is the only figure taken from the listing.
Entry price
AED 3.99M
Starting price on this listing
Ownership
Freehold
Foreign buyers can hold the title
Buyer protection
DLD escrow
Off-plan funds sit in a regulated account
Typical yield
6–8%
Dubai range. Not this project’s return
Costs
What sits on top of the price
Standard Dubai purchase costs. The exact fee is confirmed in the reservation.
DLD registration
4%
of purchase price
Oqood / admin
AED 3K–5.2K
off-plan registration
Agency fee
0%
paid by developer
Service charge
AED 16–22
estimated per ft²
Buying journey
Four steps to keys
One adviser stays with you from the reservation through handover.
- 1
Select and reserve
Choose a layout and sign the reservation form.
- 2
Secure the unit
10 plus DLD fees confirms the allocation.
- 3
Sign the agreement
Complete the sale agreement and Oqood registration.
- 4
Inspect and collect
Snagging, the final payment and keys in Q4 2029.
Location
Dubailand, Dubai
Sobha Sanctuary Villas is plotted in Dubailand, Dubai. Open a pin to see what sits nearby.
Villas · Off Plan
Sobha Sanctuary VillasDubailand, Dubai, Dubai
Map pin is searched from the project name and area — no coordinates to maintain.
Open in Google MapsSobha Sanctuary Villas, Dubailand, Dubai, Dubai, United Arab Emirates

Questions
Before you enquire
Sobha Sanctuary is a low-density, nature-led villa community by Sobha Realty, located within the wider Dubailand district of Dubai. It is conceived as a private, gated neighbourhood where family villas sit among landscaped greens, walking trails and water features. The project is currently off plan and is aimed at buyers seeking a calm residential setting away from the pace of the city.
Brochure
Floor plans and the payment schedule
We send the Sobha Sanctuary Villas pack to your inbox after a short enquiry.
The content is for information purpose only.
Similar projects
You may also consider
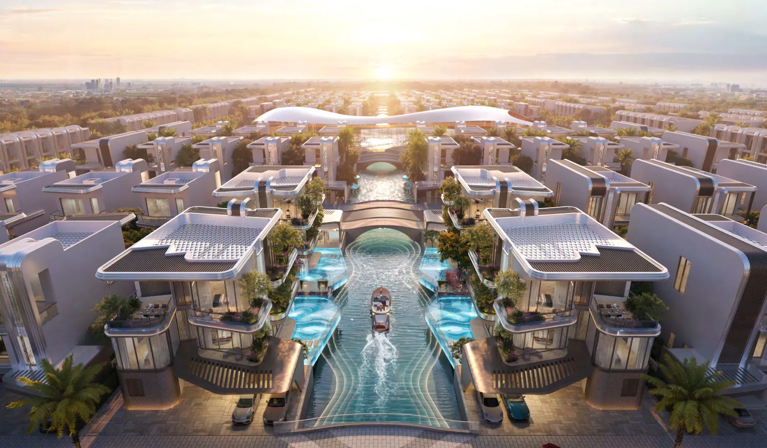
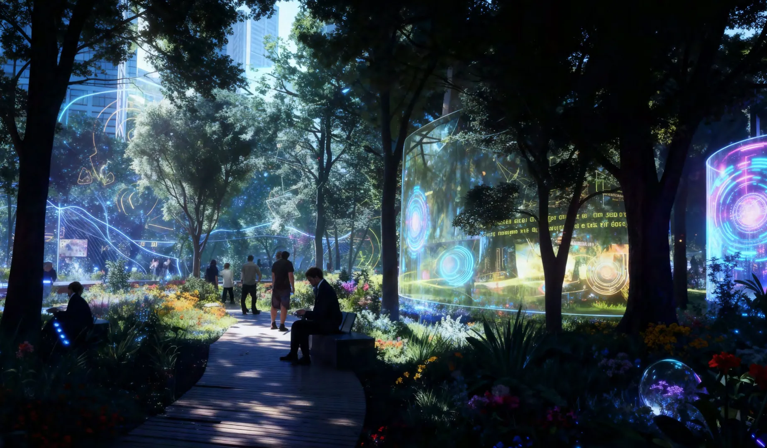
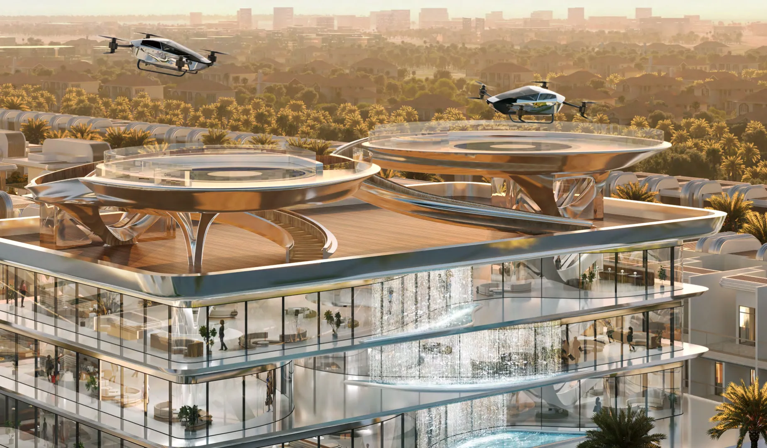
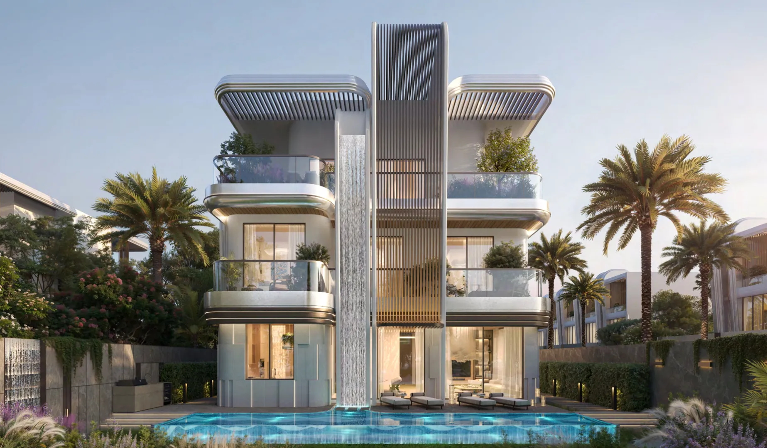
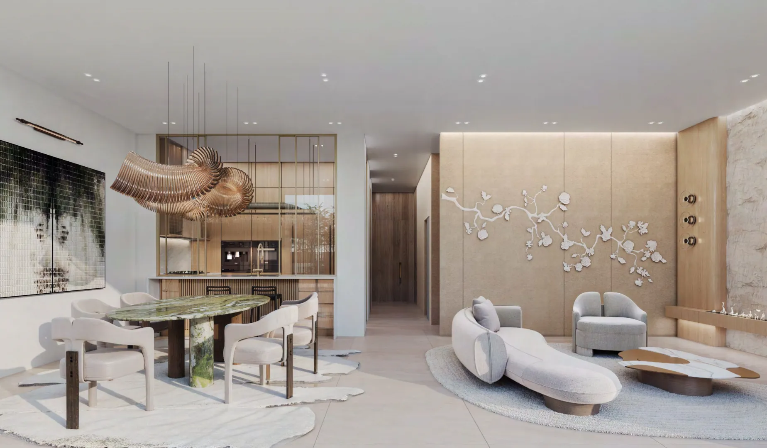
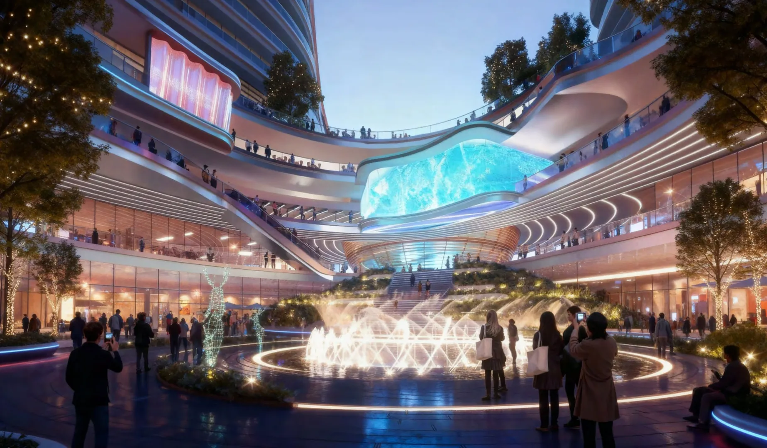
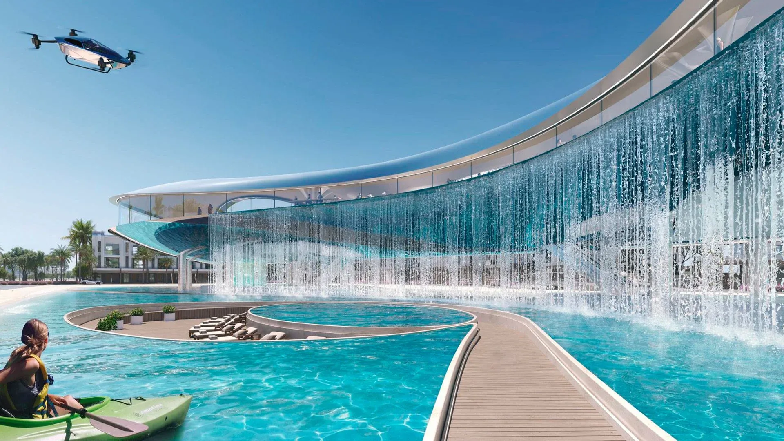
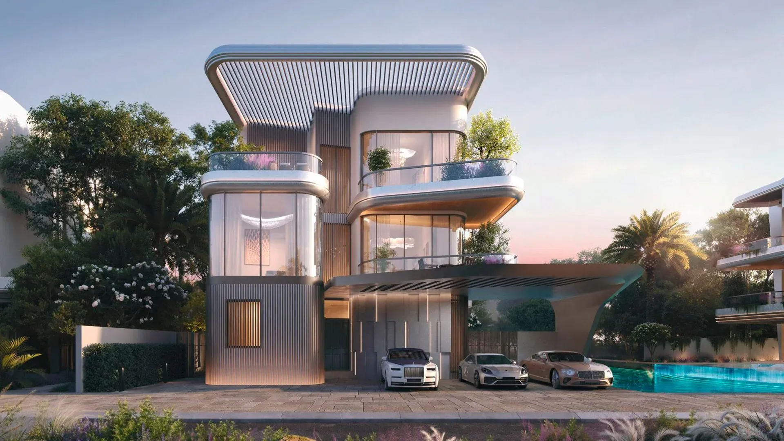

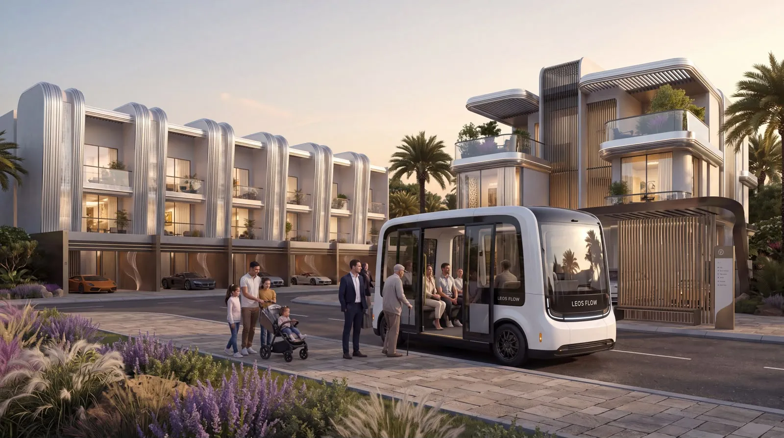
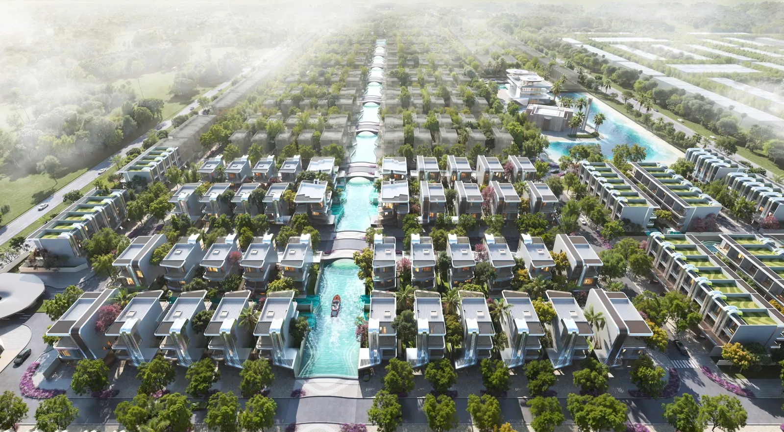
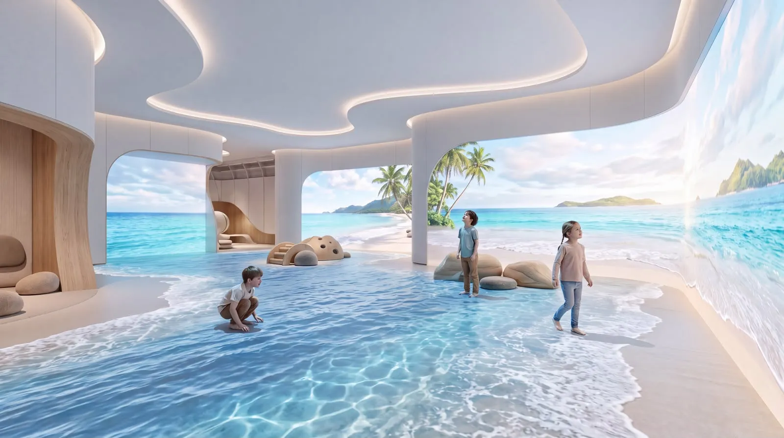
Developer TBC
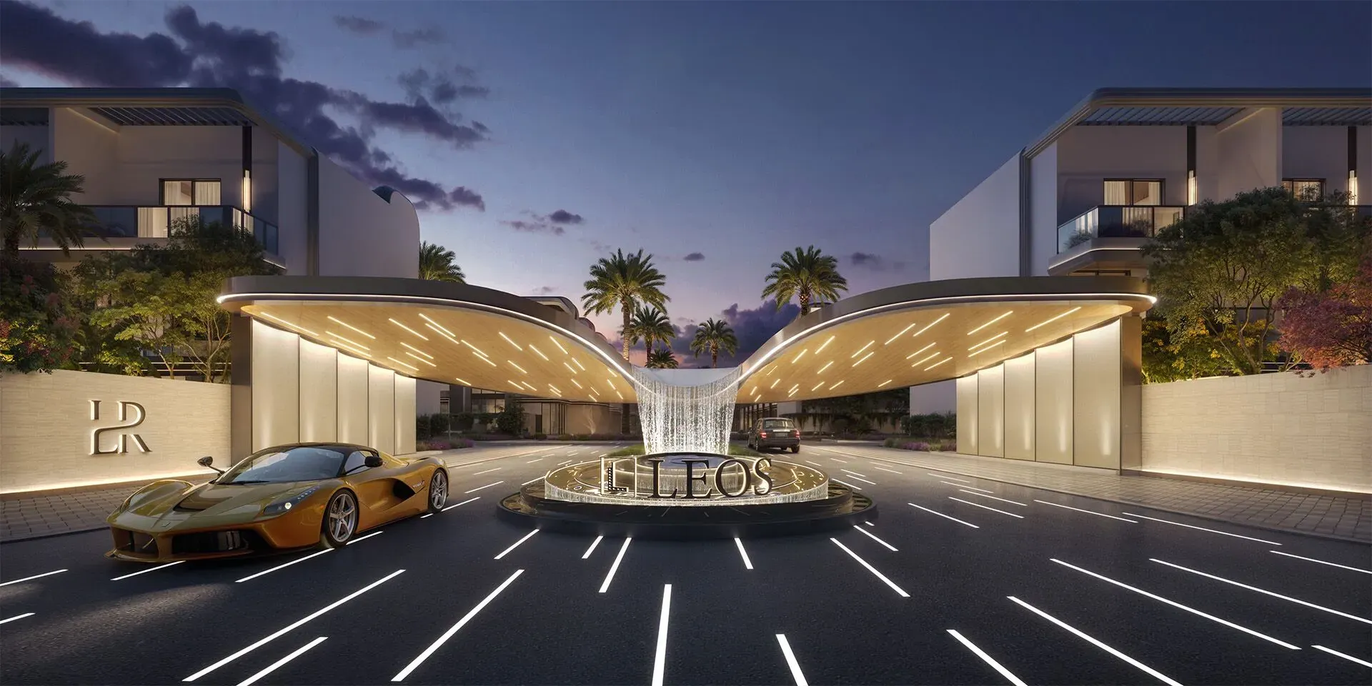
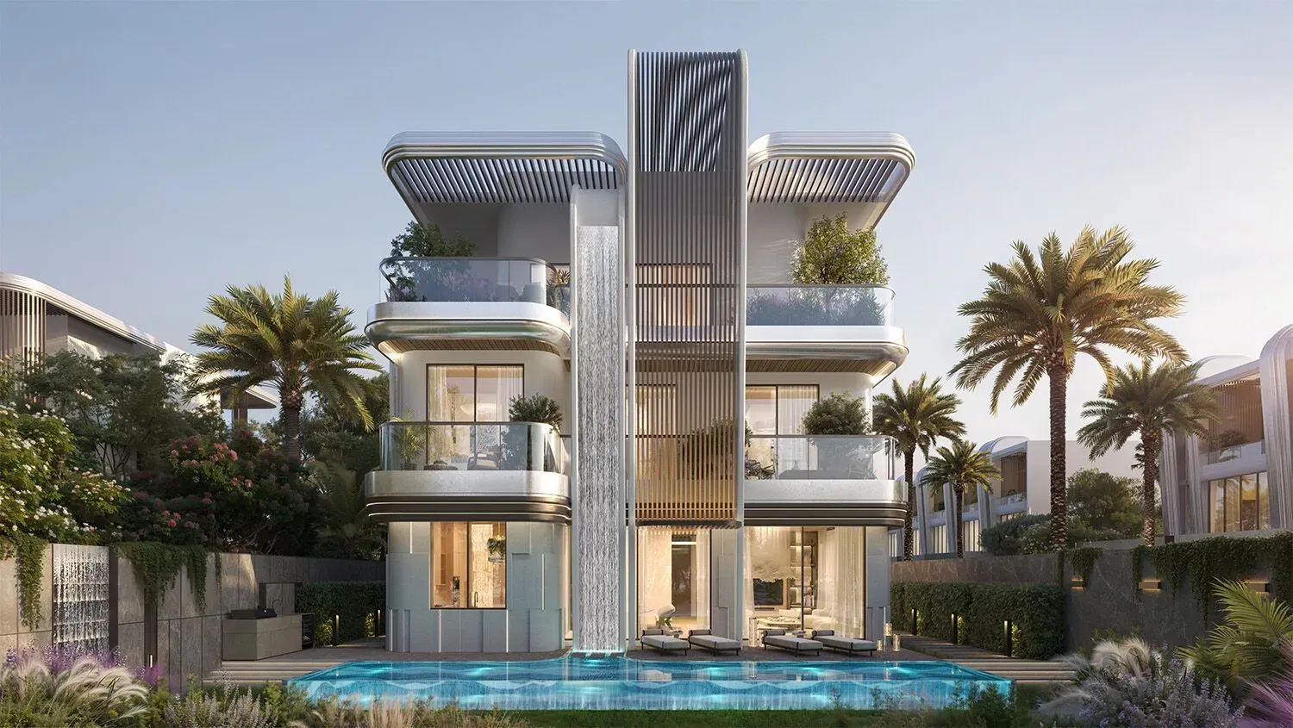
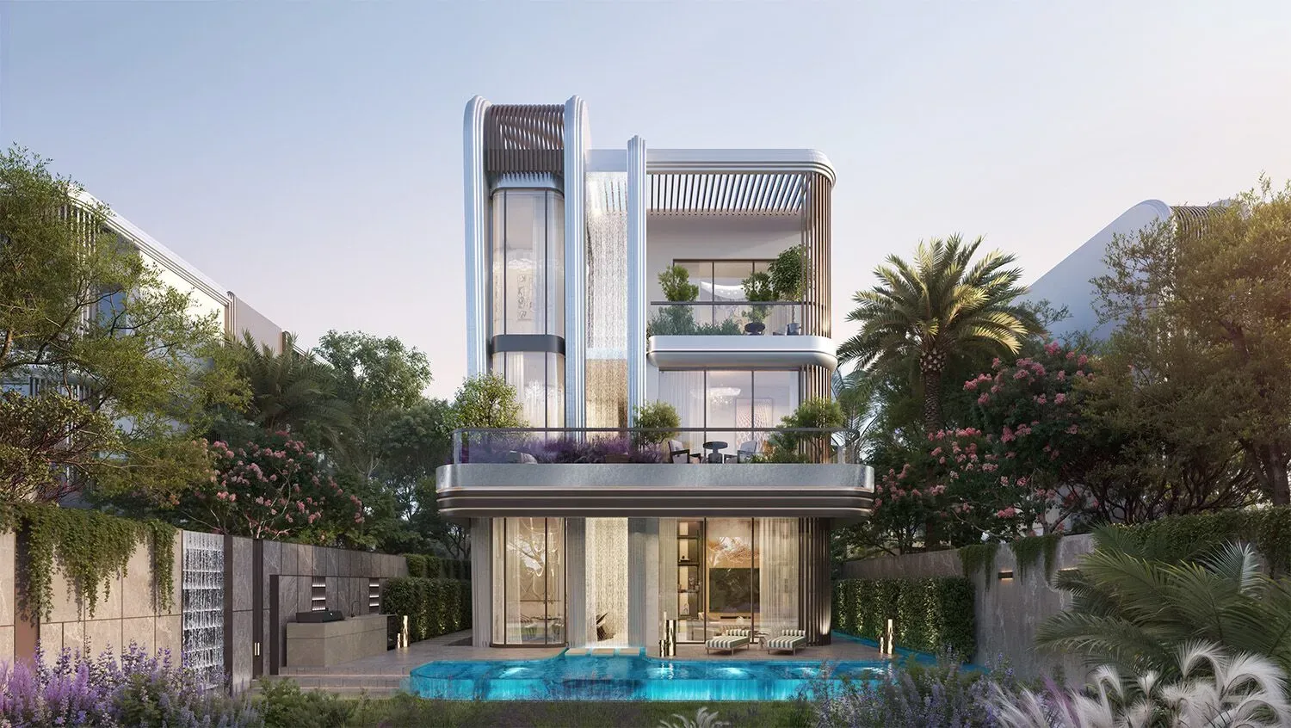
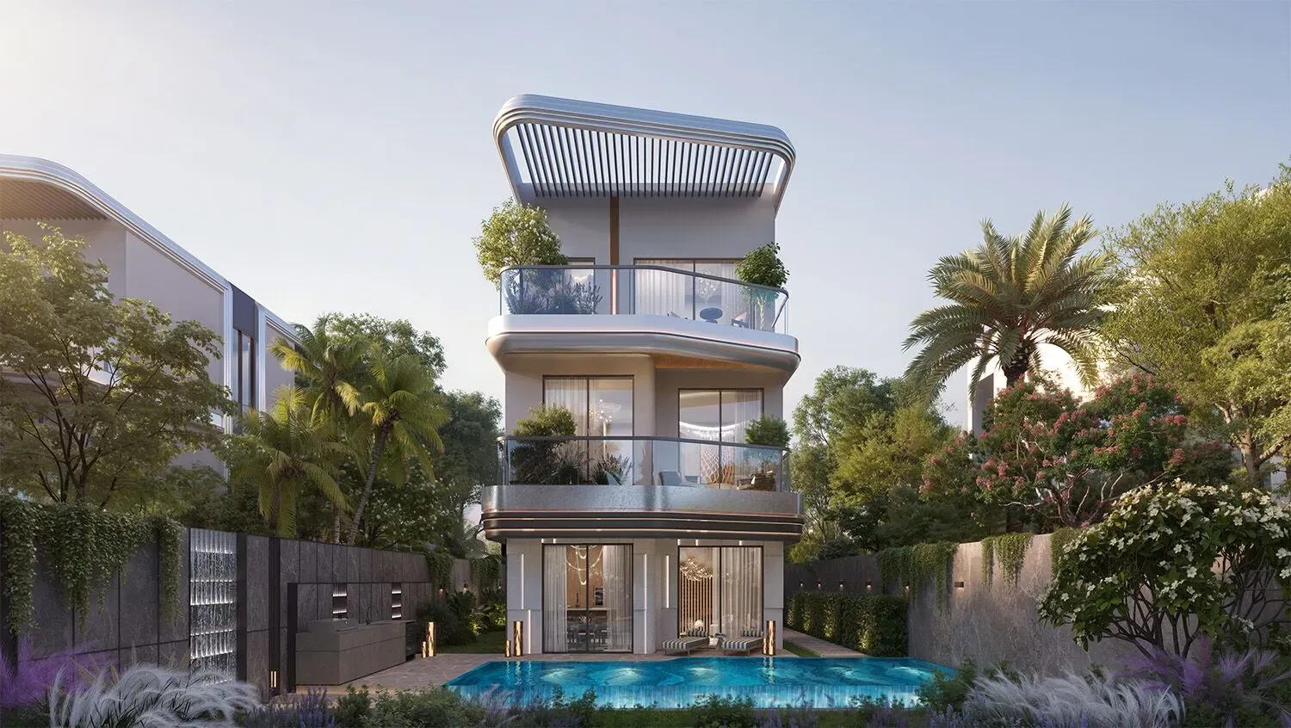
LEOS Royal Villas
Dubailand
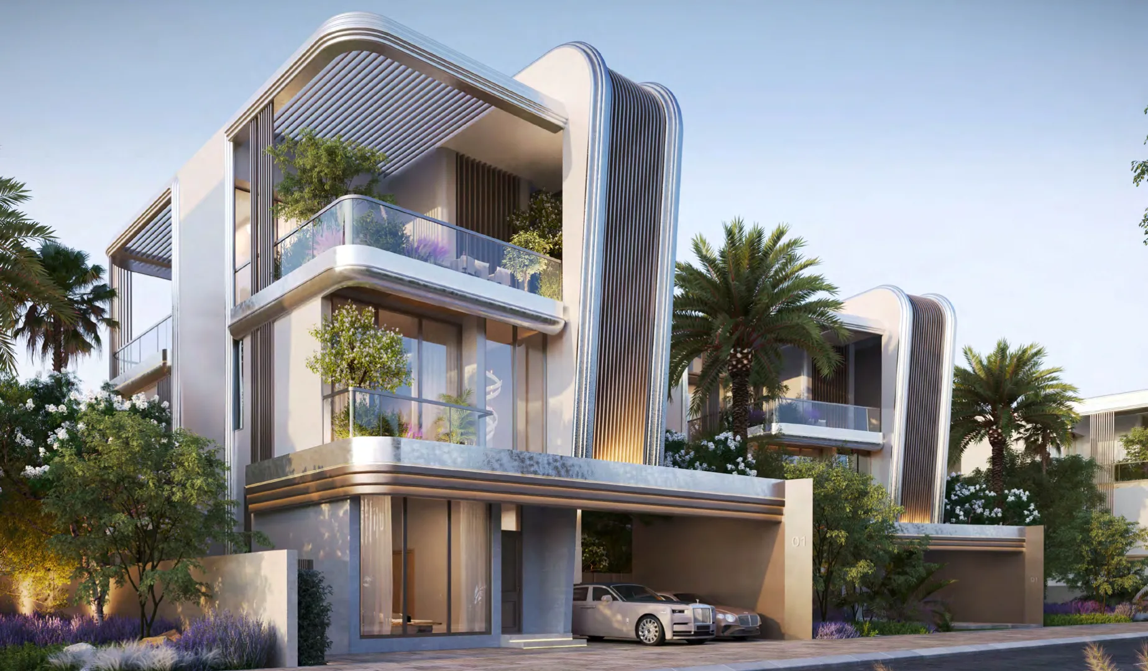
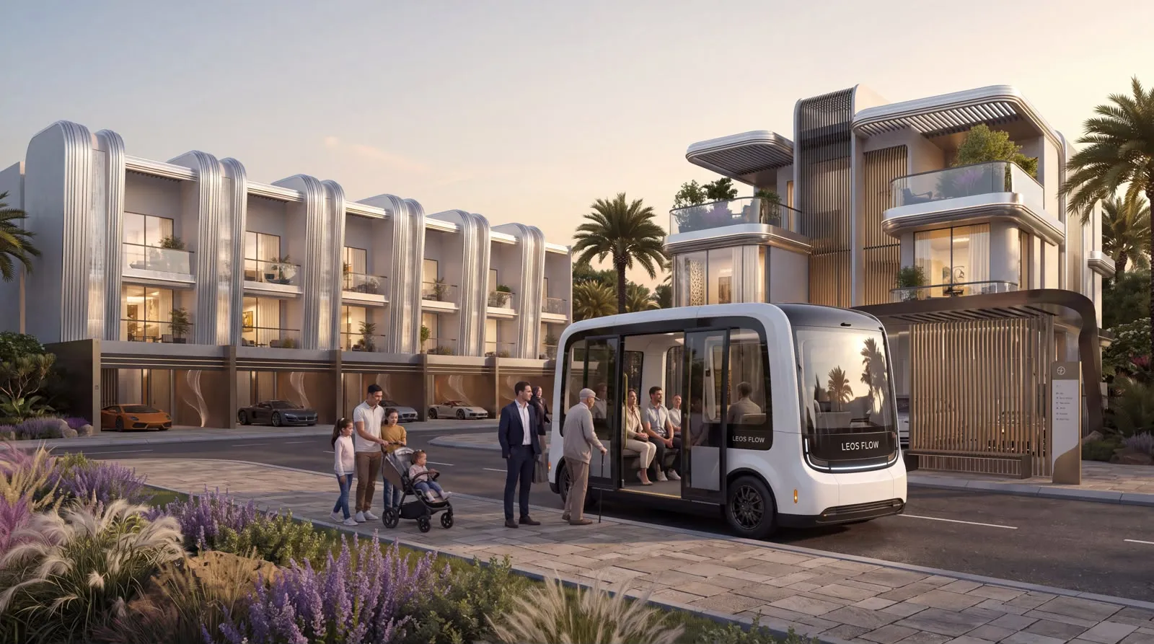
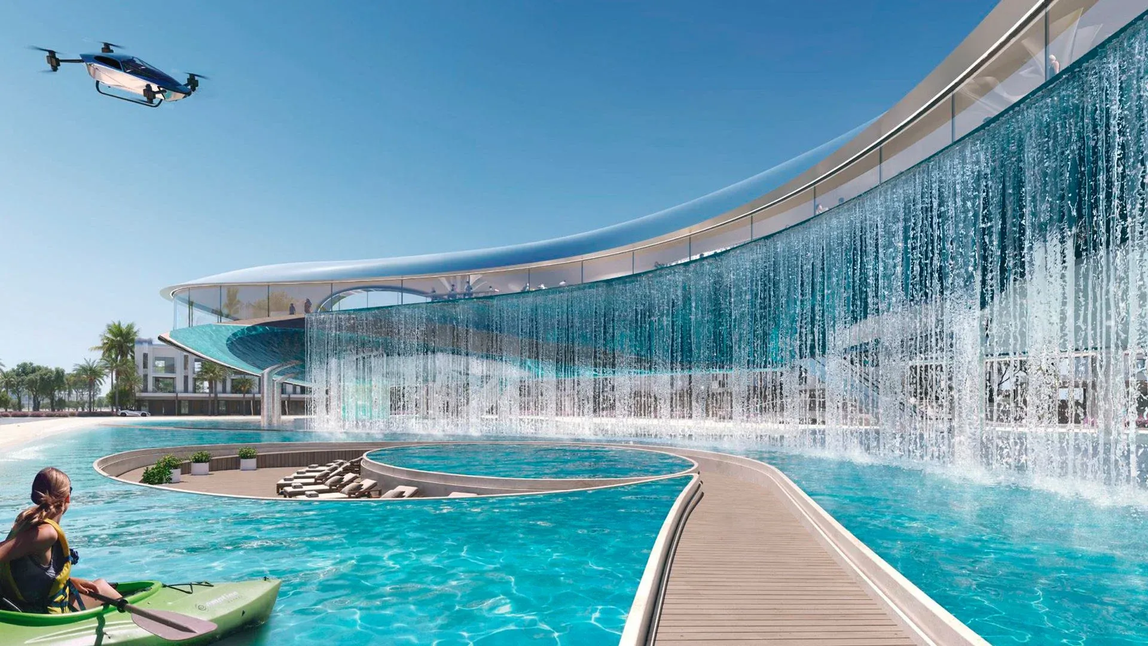
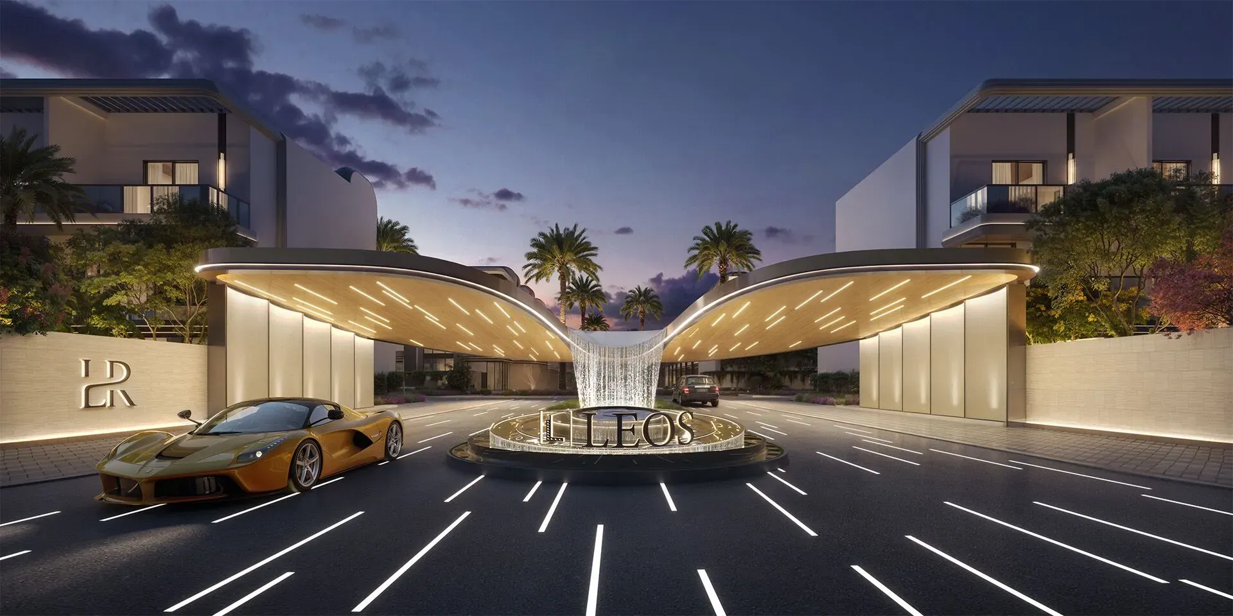
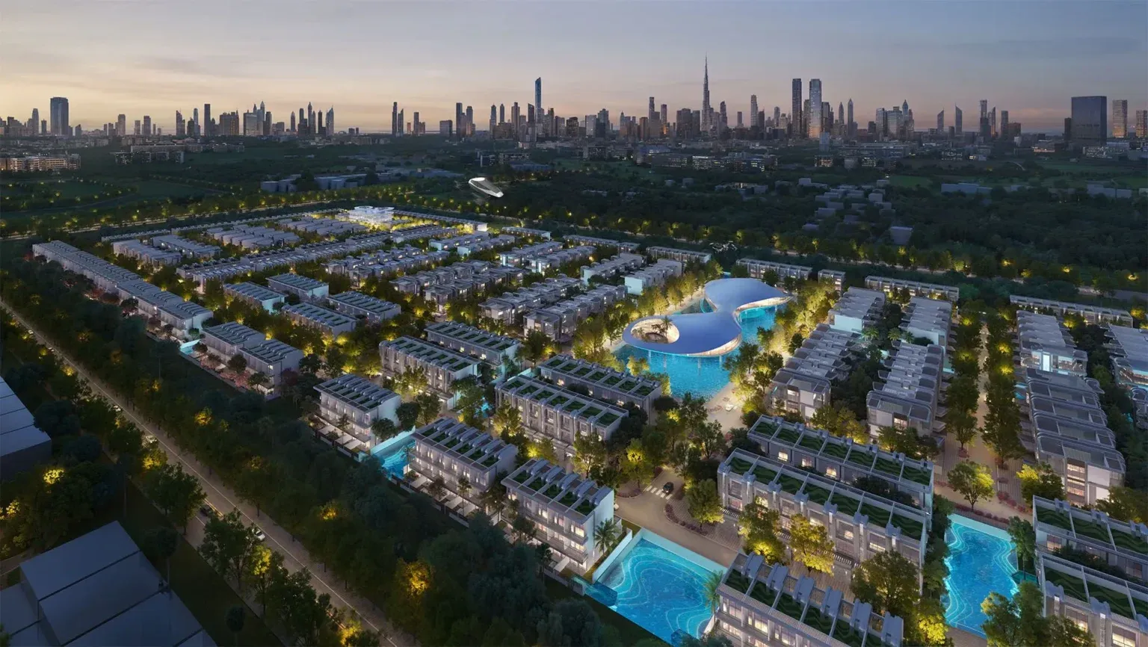
LEOS Royal Villas is an off-plan collection of luxury villas in Dubai by LEOS Development, the British-rooted developer known for its design-led residential communities. The project offers private, family-oriented homes with contemporary architecture, landscaped gardens and a curated set of lifestyle amenities, positioned for both end-users and investors seeking a premium villa product in the UAE market.
- Beds5–7 BR
- Size4,200 ft²
- HandoverQ4 2028
Starting from
AED 6.13M
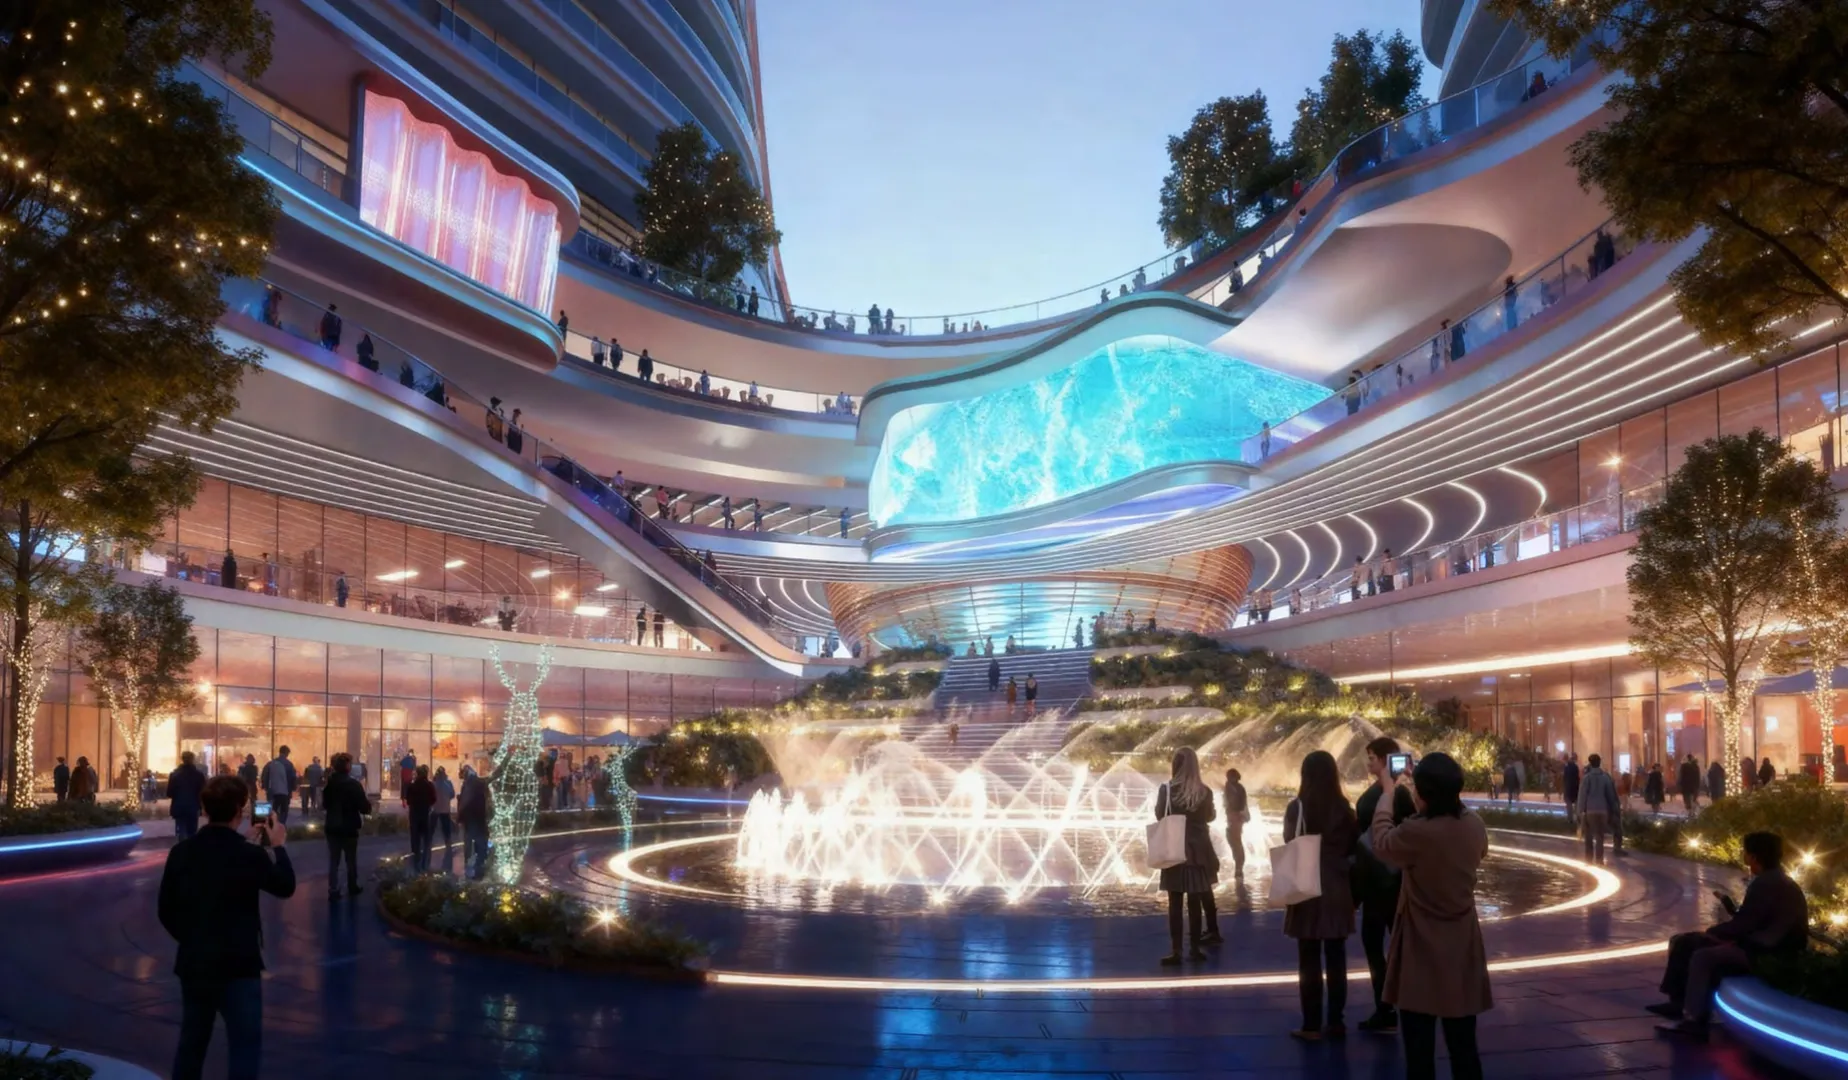

LEOS Developments
LEOS Royal Townhouses
Dubailand
LEOS Royal Townhouses is an off-plan residential community by LEOS Developments, offering British-inspired townhouses designed for modern family living in Dubai. The project combines refined architecture, private outdoor space and community amenities with a developer-backed payment plan, making it an option for both end users and investors seeking a low-rise, family-oriented address.
- Beds3–4 BR
- Size2,407 ft²
- HandoverQ4 2028
Starting from
AED 3.48M
Modon Properties
Muheira Waterfront Apartment Reem Island
Al Reem Island, Abu Dhabi
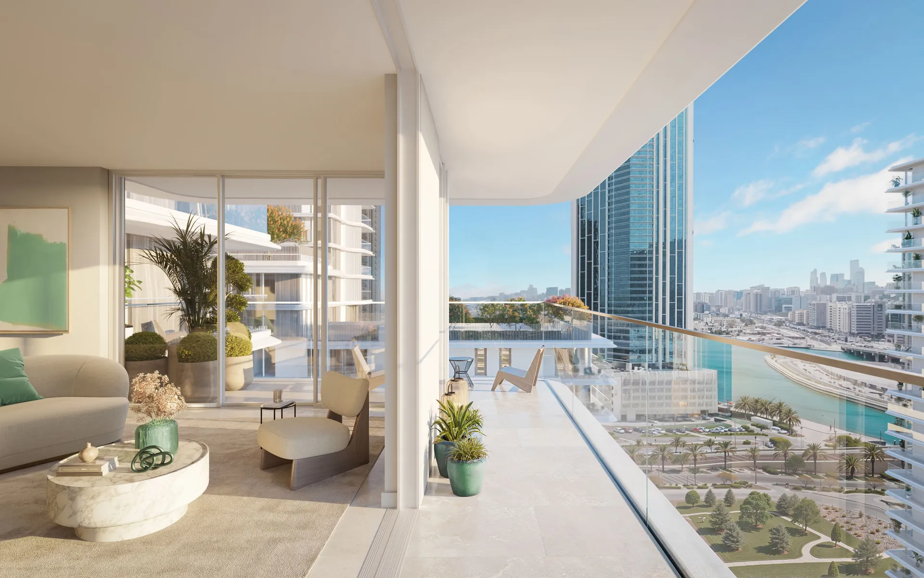
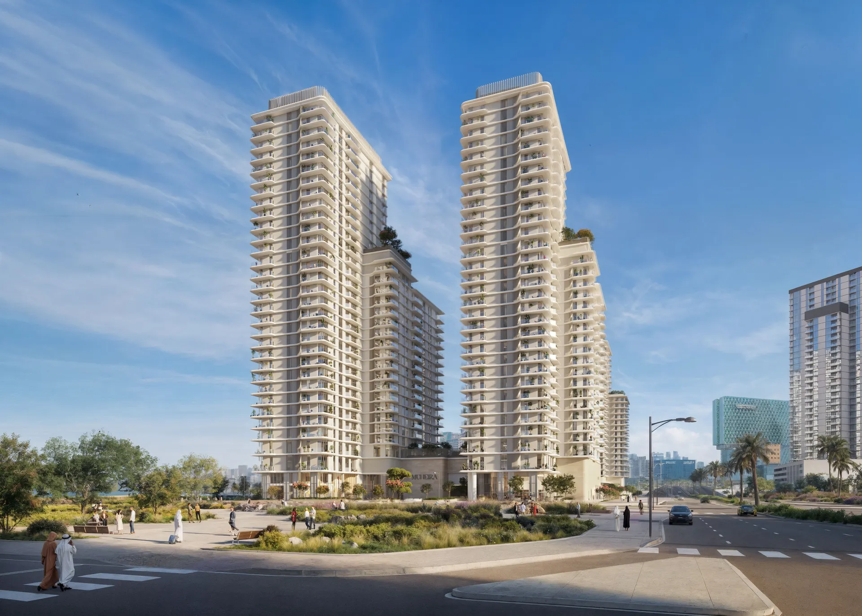
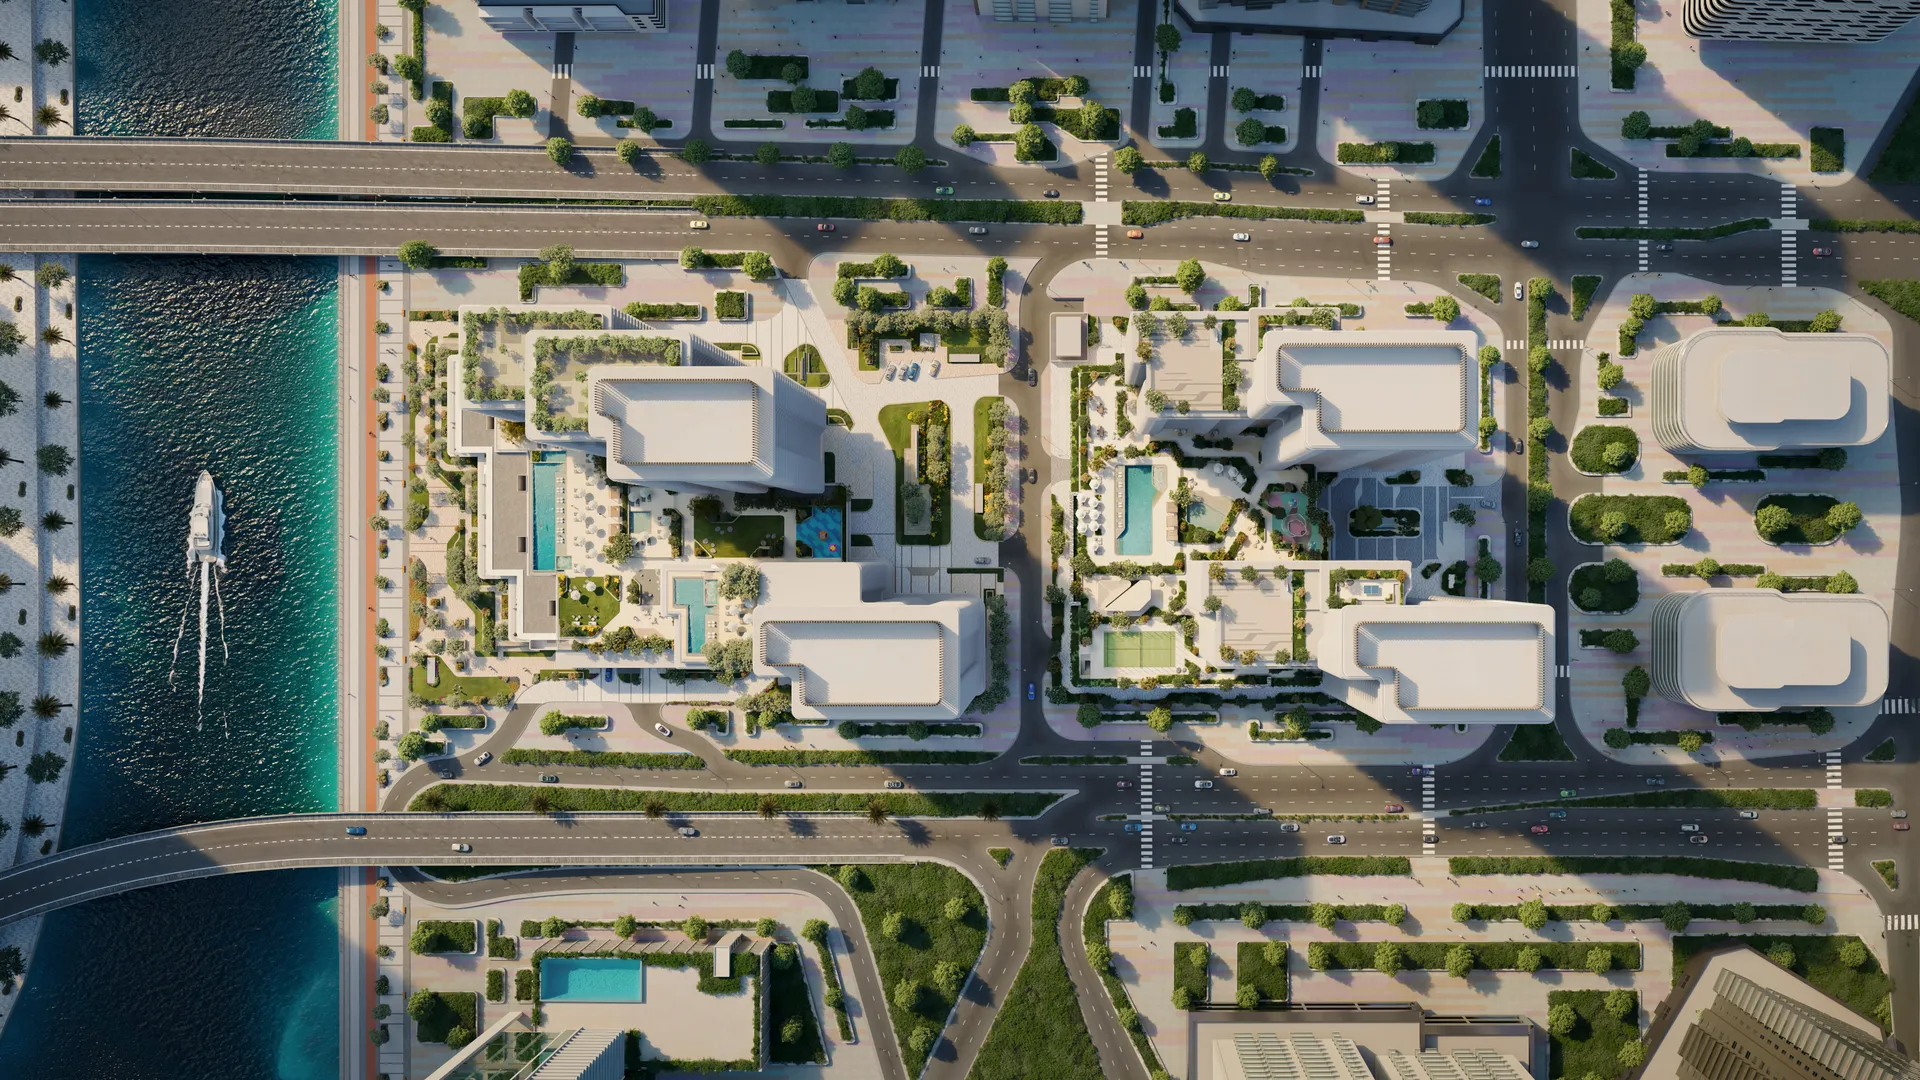
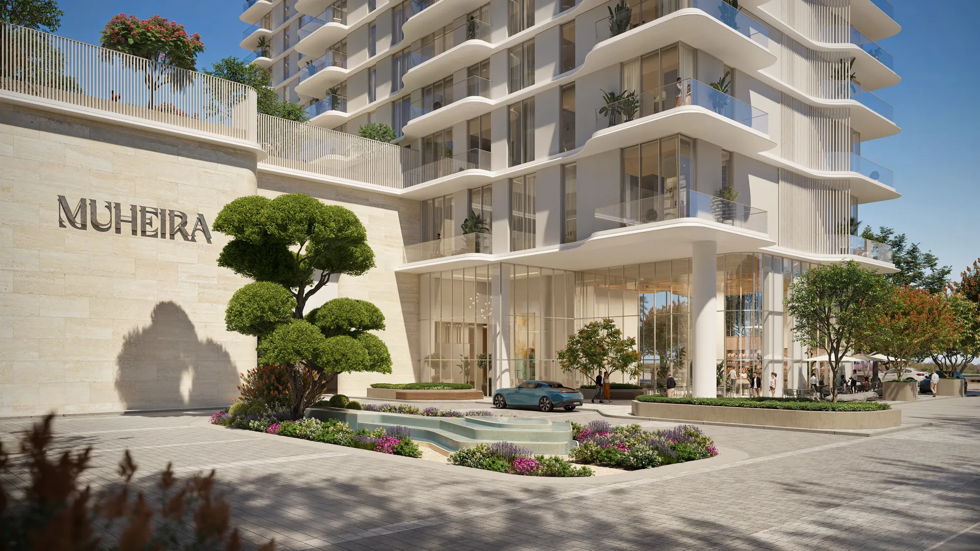
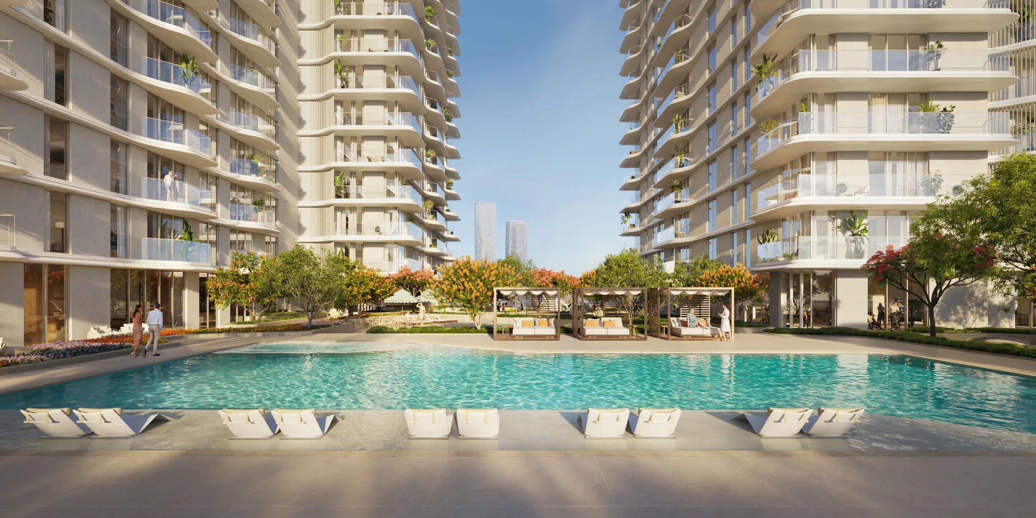
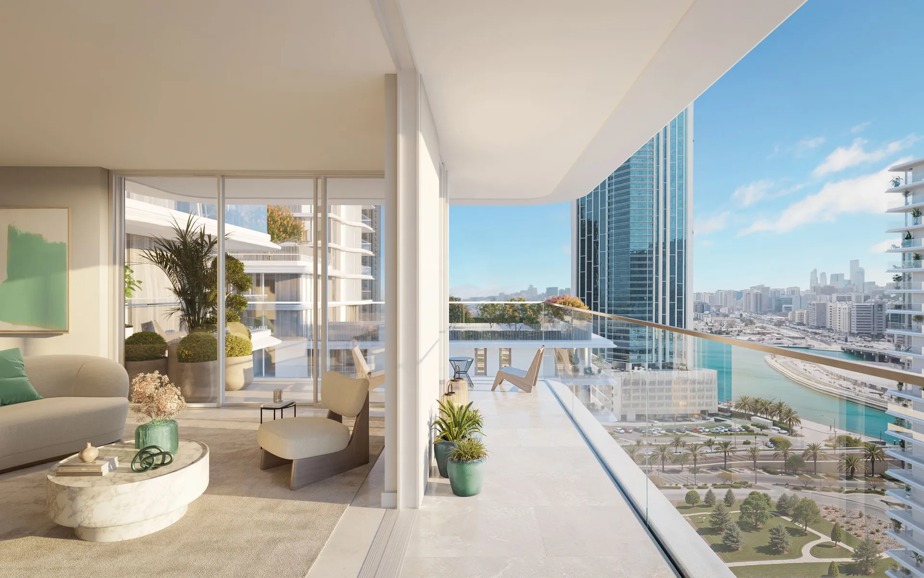
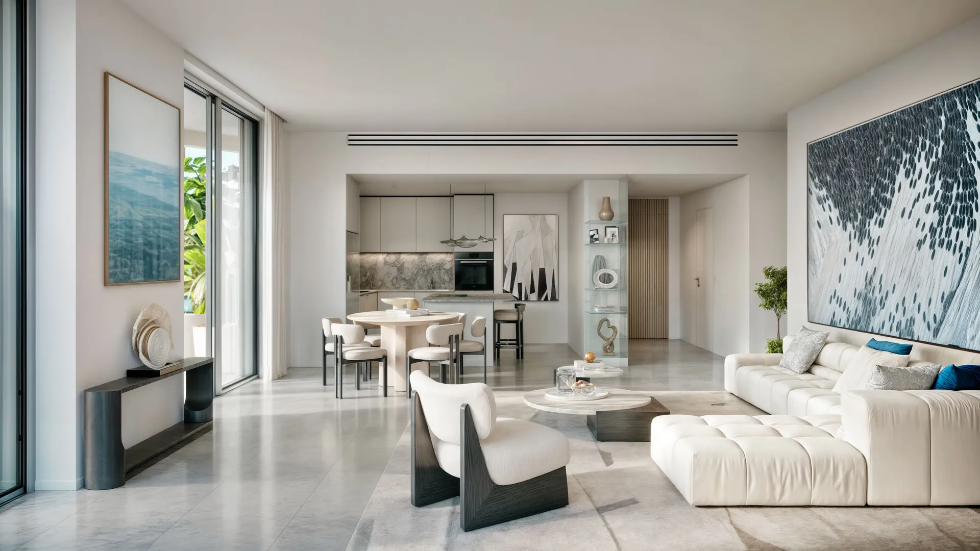
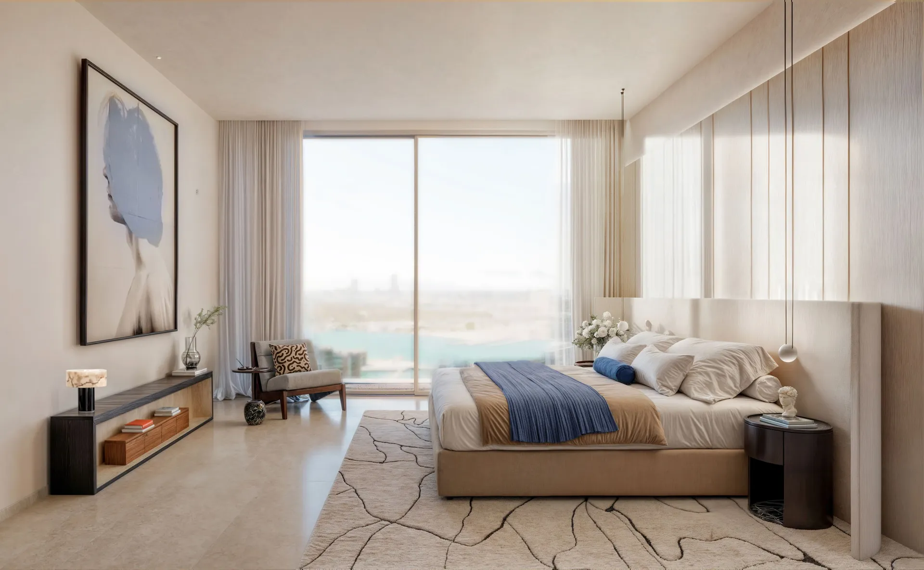
Muheira is a master-planned waterfront community by Modon Properties on Al Reem Island, Abu Dhabi, offering contemporary apartments set along landscaped promenades with views across the water towards the city skyline. Designed around walkable neighbourhoods, retail and leisure amenities, the project caters to end-users seeking a connected island lifestyle as well as investors targeting one of Abu Dhabi's most established freehold destinations.
- Beds1–3 BR
- Size1,162 ft²
- HandoverQ2 2029
Starting from
AED 1.20M