Sola Residences in Wasl Gate - Dubai
Off Plan

Wasl Properties

Sola Residences in Wasl Gate - Dubai

Jebel Ali First, Dubai

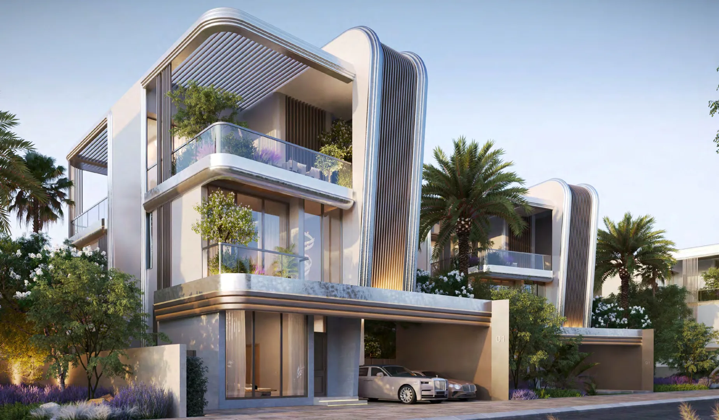
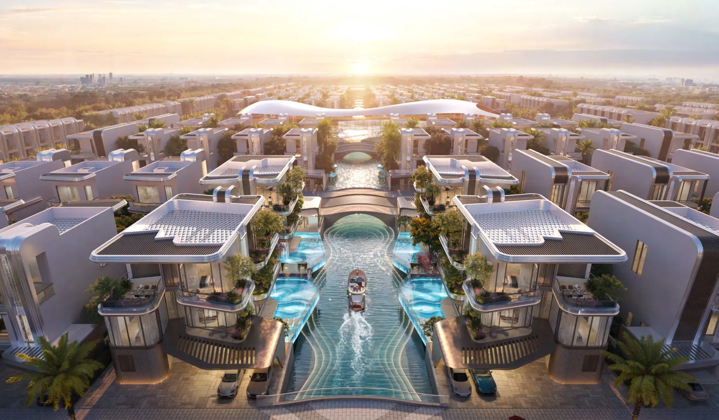
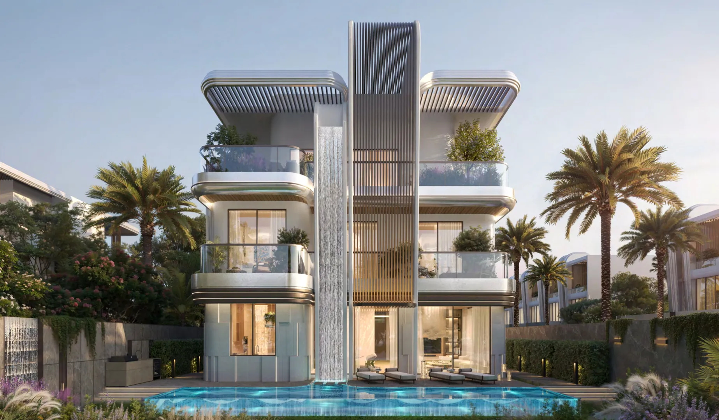
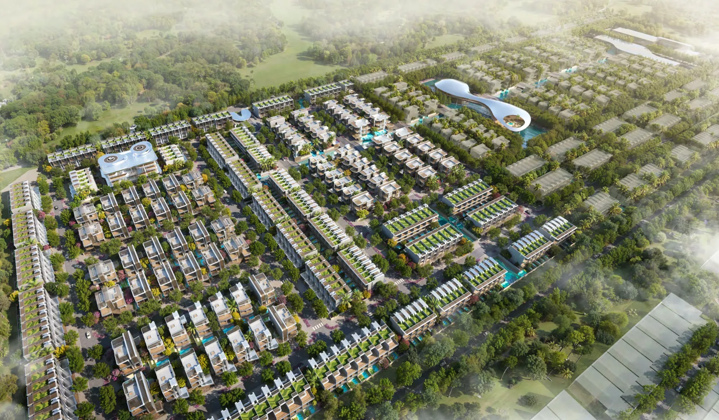
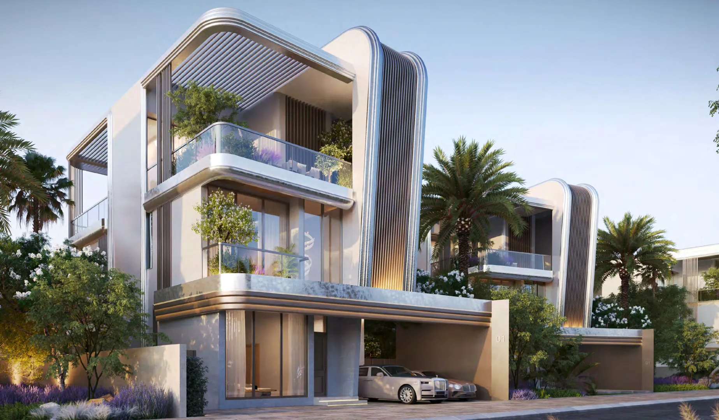
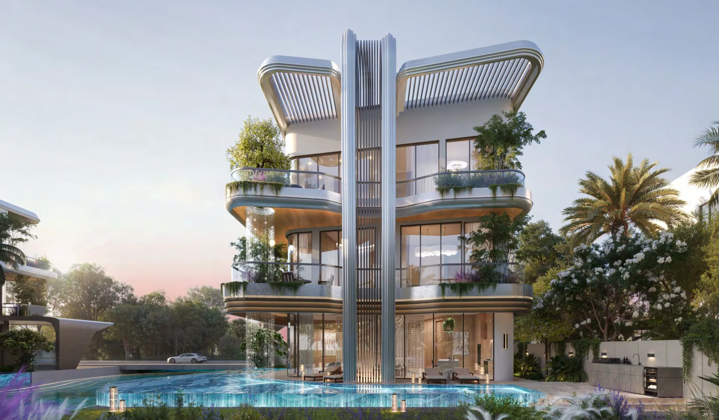
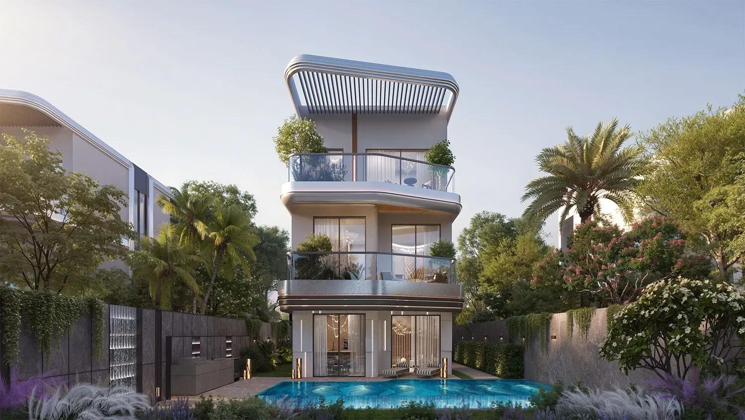
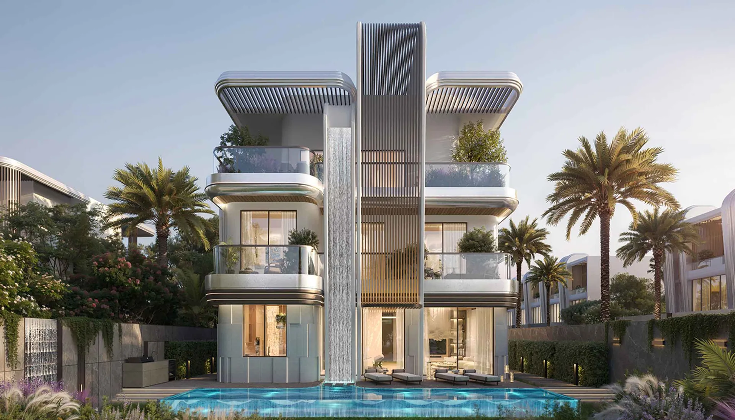
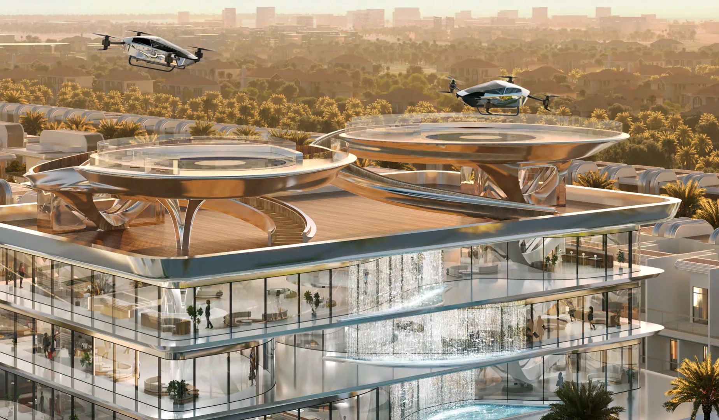
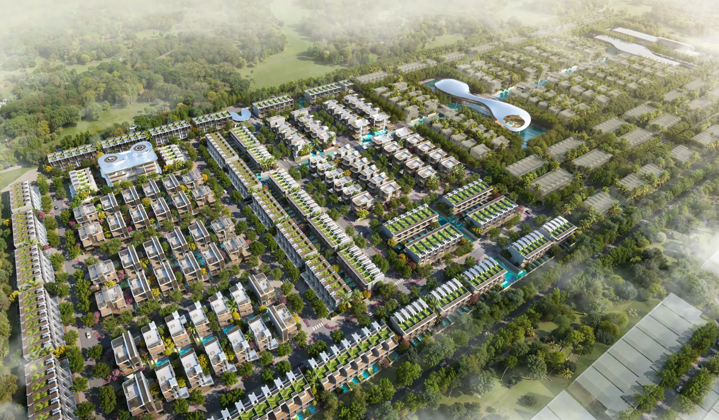
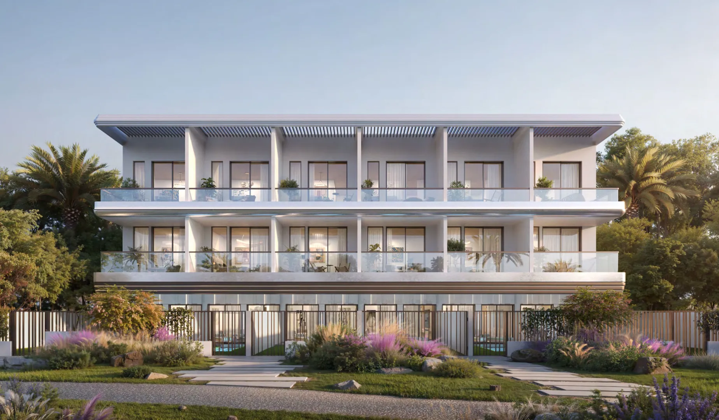
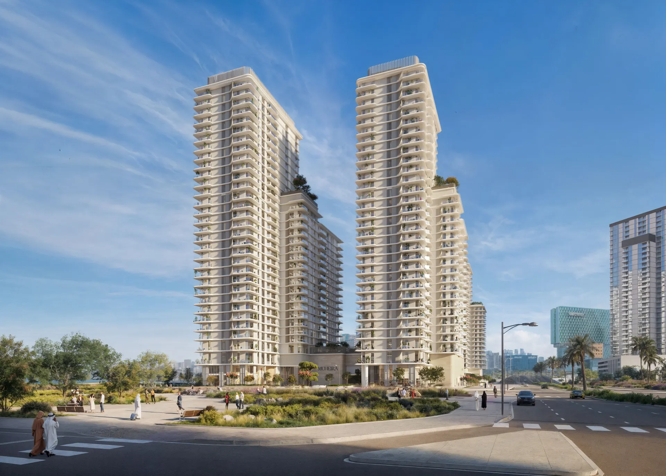
Sola Residences: Contemporary Urban Elegance Experience a refined lifestyle at Sola Residences , a premier apartment development situated in the thriving Wasl Gate district. These residences harmonize sophisticated architecture with everyday practicality, offering a sanctuary of comfort within one o

WhatsApp an adviser
Price from
AED 1.12M
Payment plan
50/50
Handover
Nov 2027
Unit mix
1, 2 & 3
Type
Apartments

Overview

About this project

ApartmentsDeveloperWasl PropertiesJebel Ali First

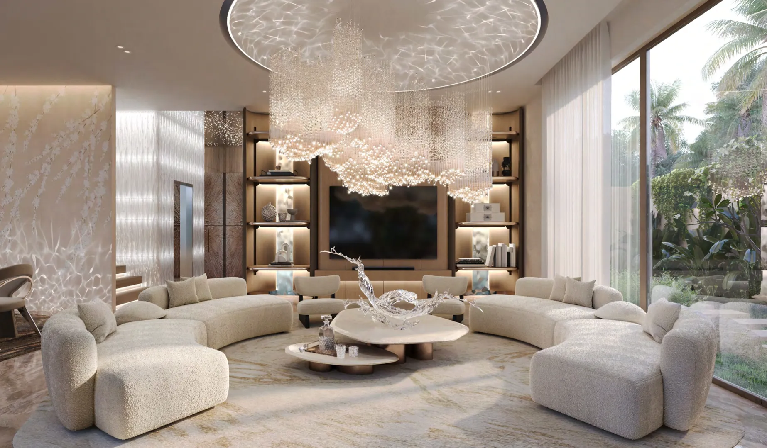
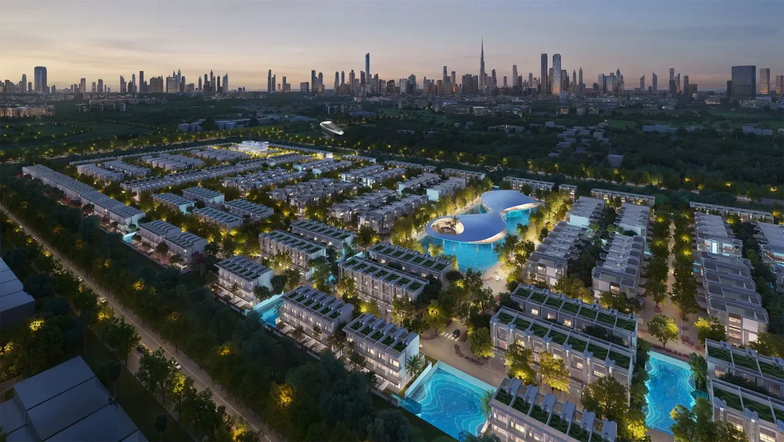
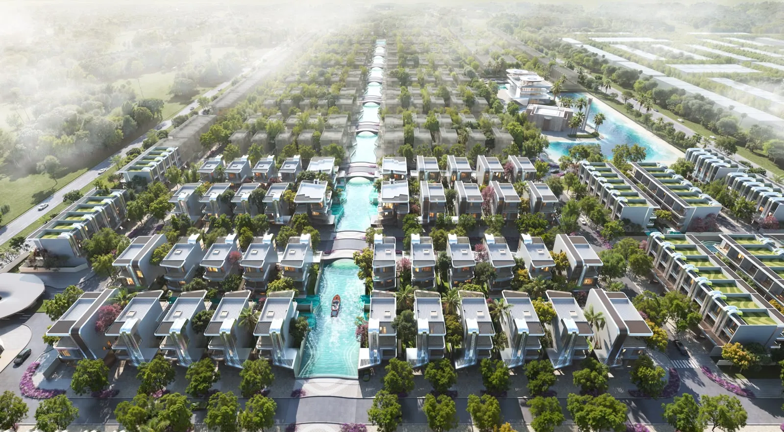
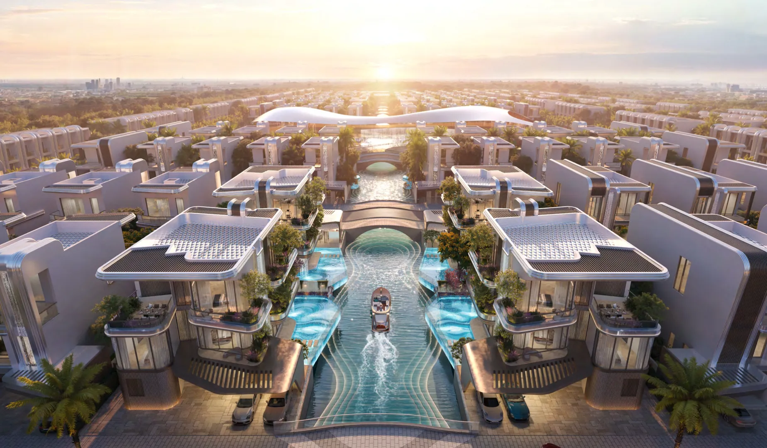
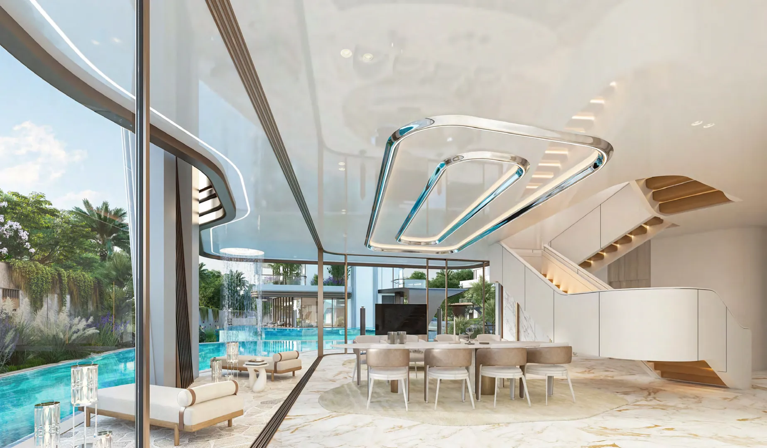
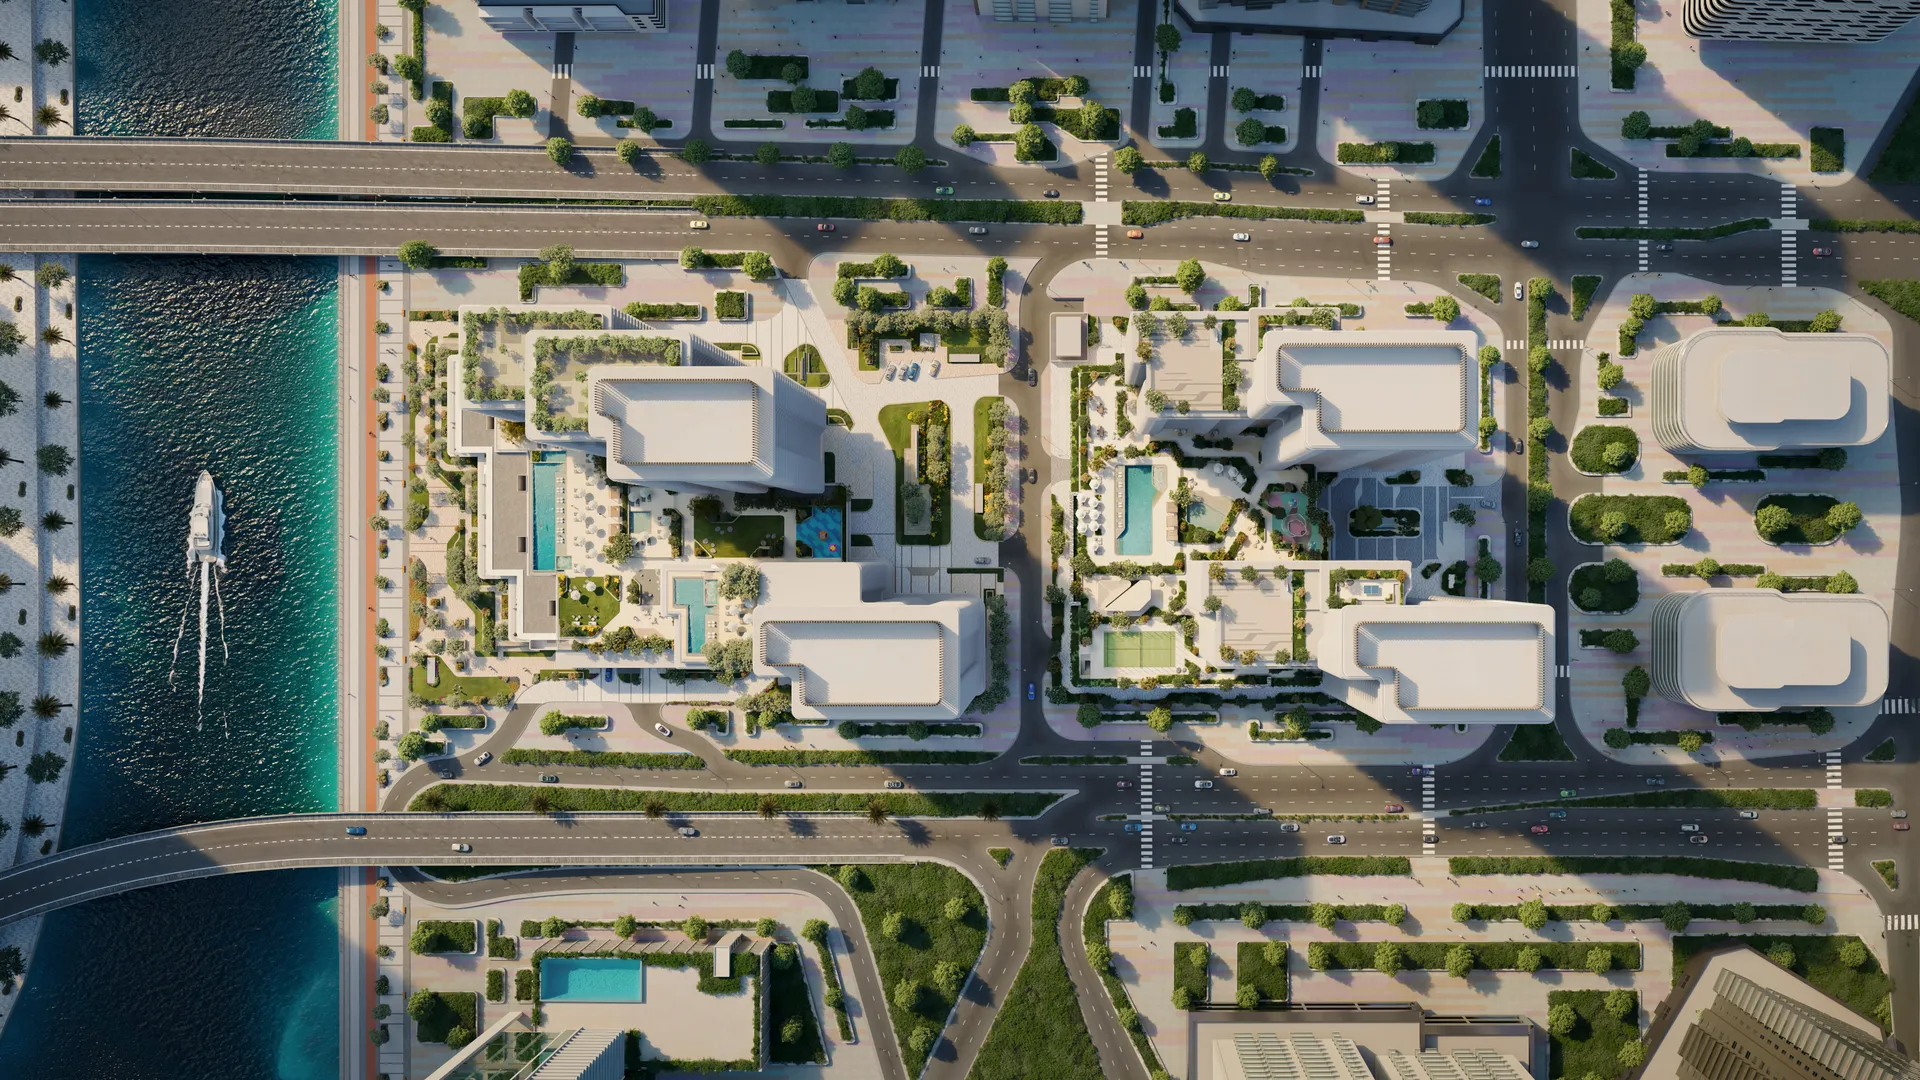
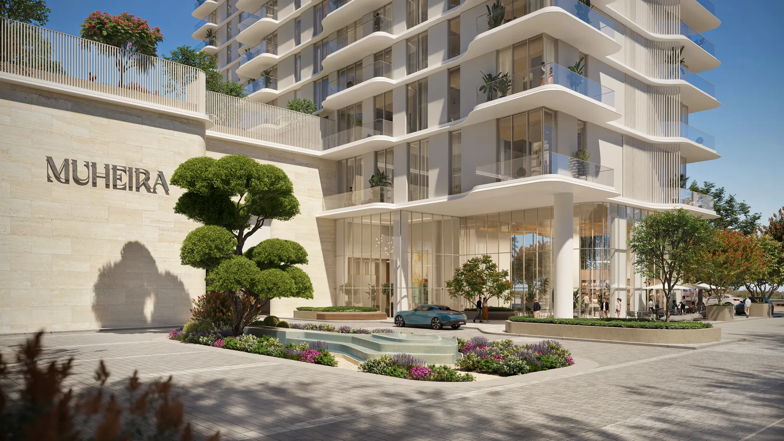
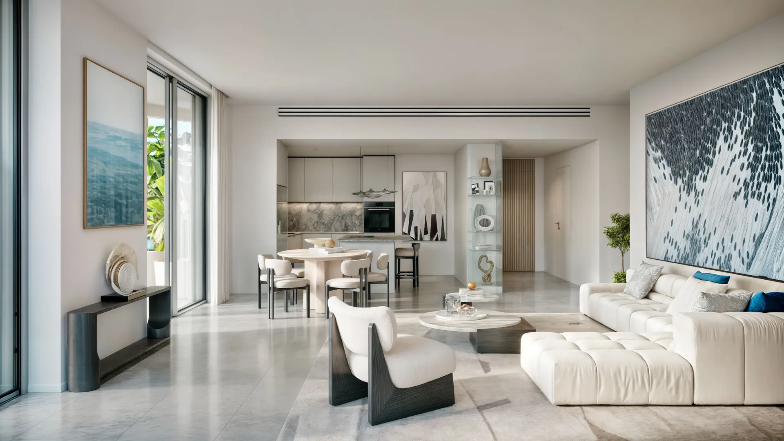
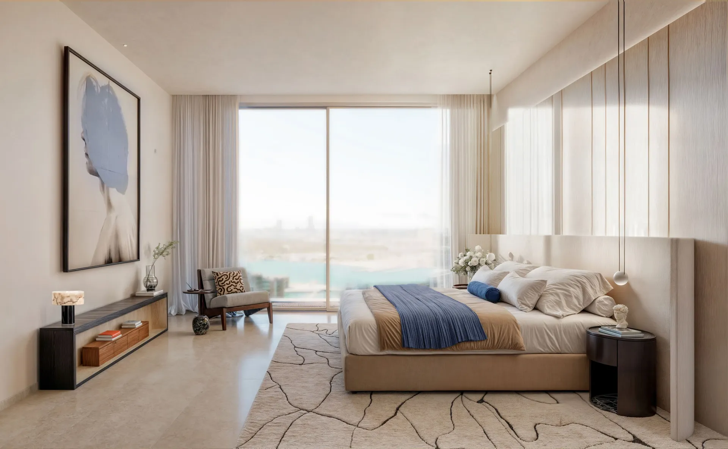
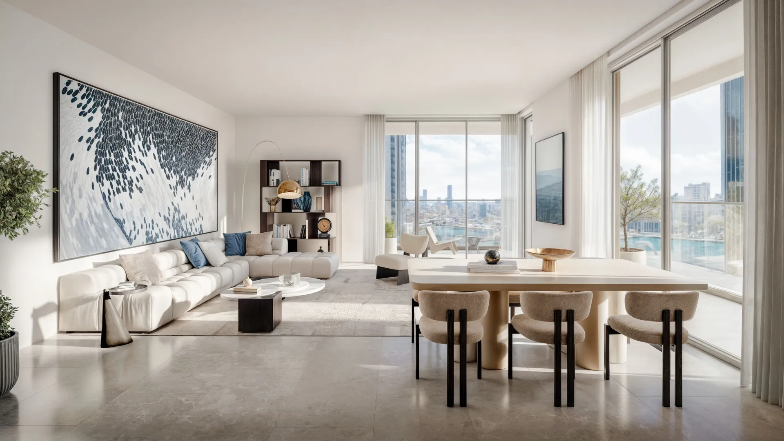
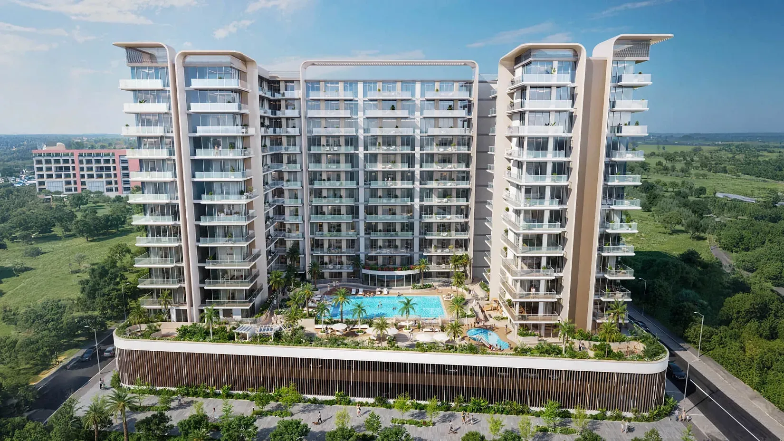
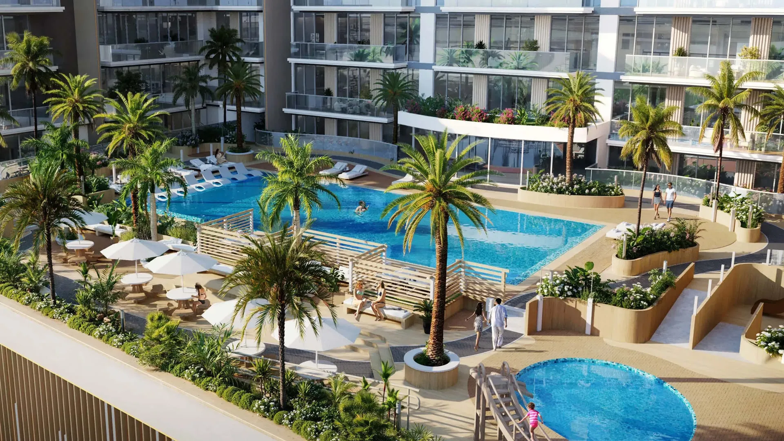
Experience a refined, lifestyle-driven investment at Sola Residences, a premier residential development rising G + 1P + 12 Floors within the fast-growing Wasl Gate district in Jebel Ali, Dubai. Developed by Royal Centurion Real Estate Development and managed in partnership with OCTA Properties, this architectural landmark harmonizes sophisticated, contemporary aesthetics with day-to-day practicality. Positioned as an ideal sanctuary for families and professionals alike, it delivers premium, light-filled living spaces within one of Dubai’s most highly connected urban corridors.

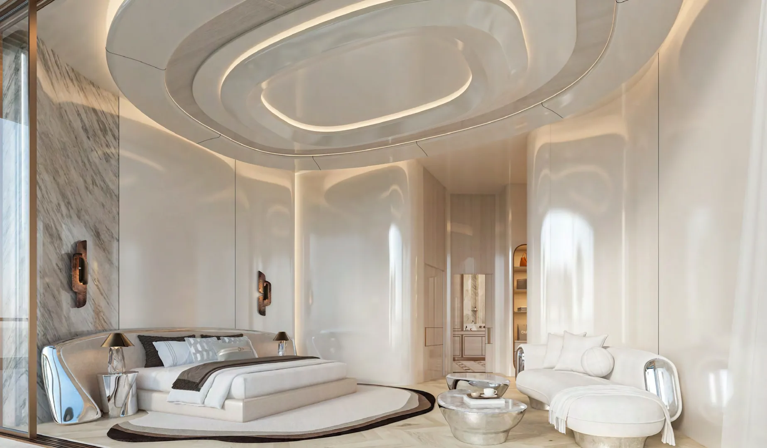
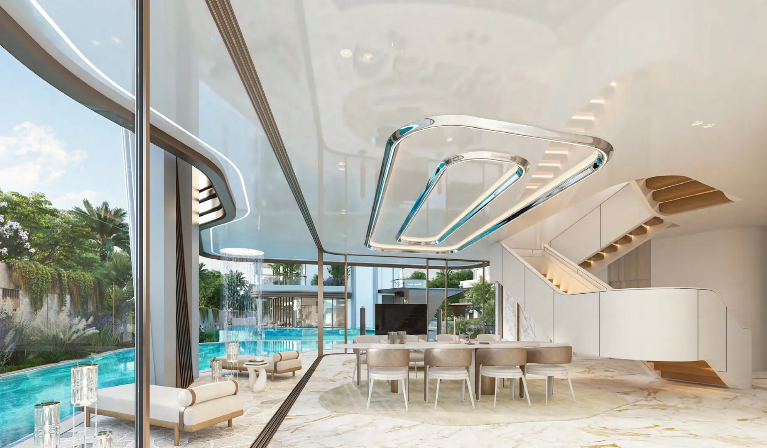
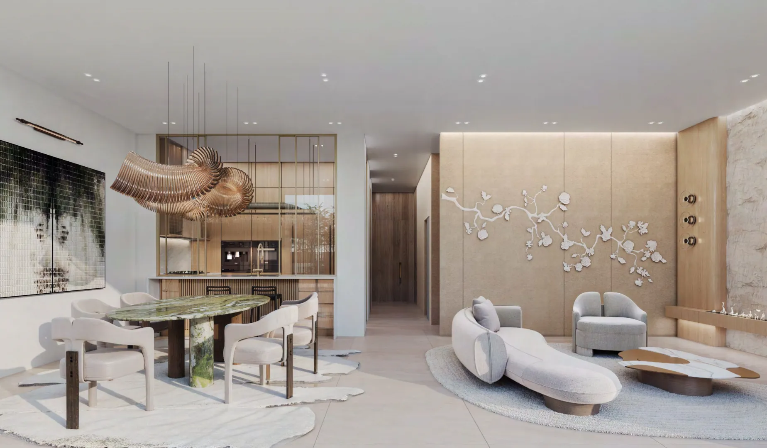
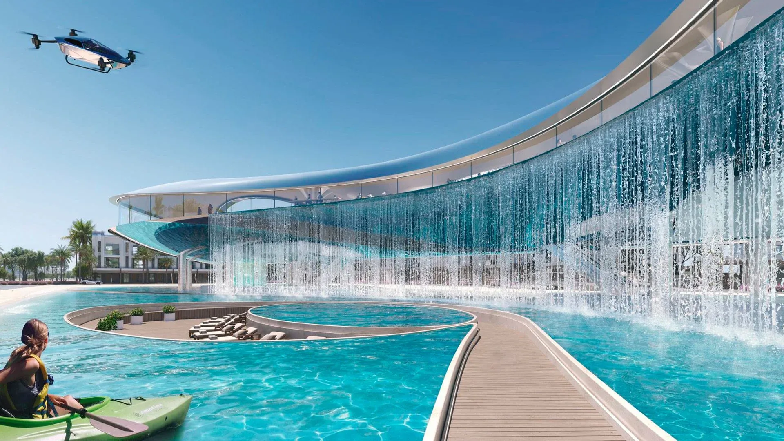
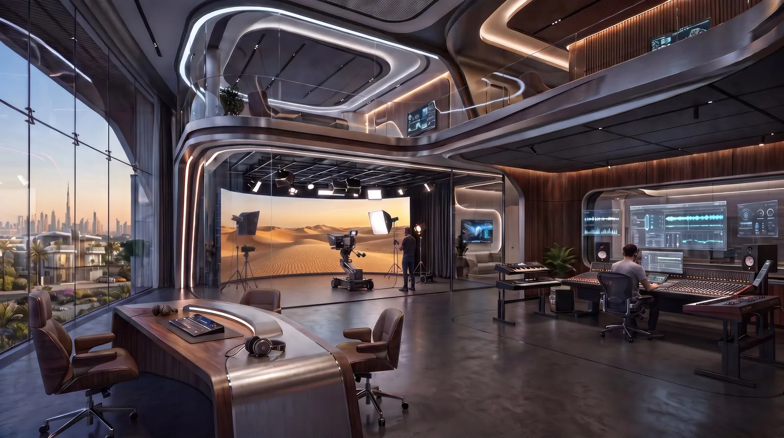
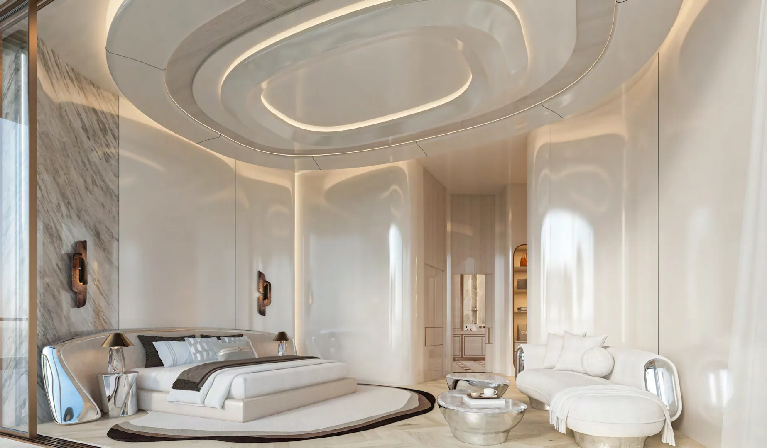
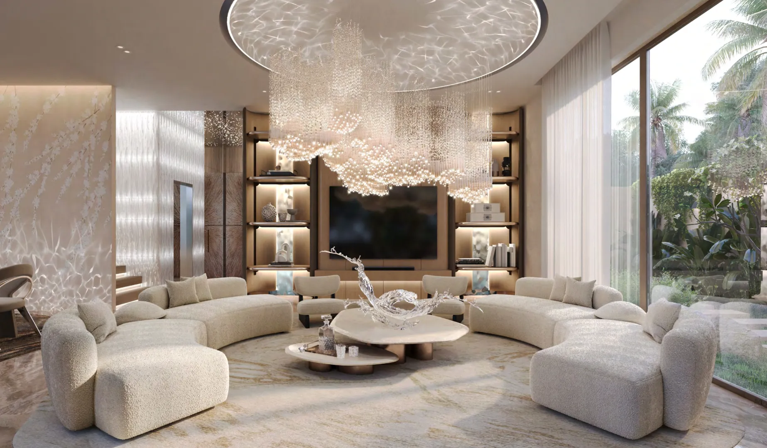
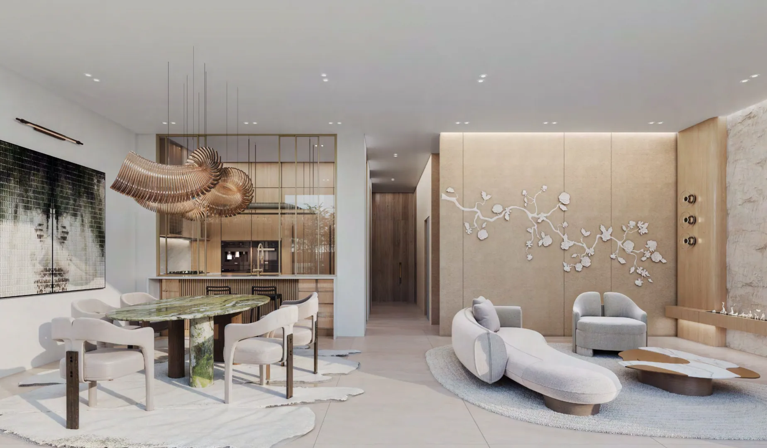
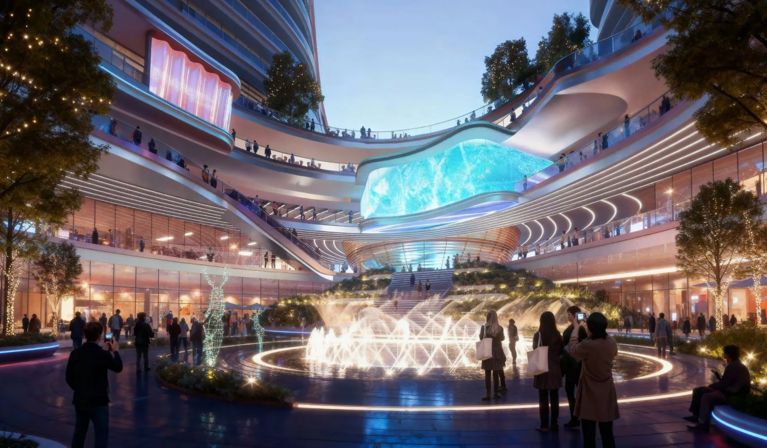
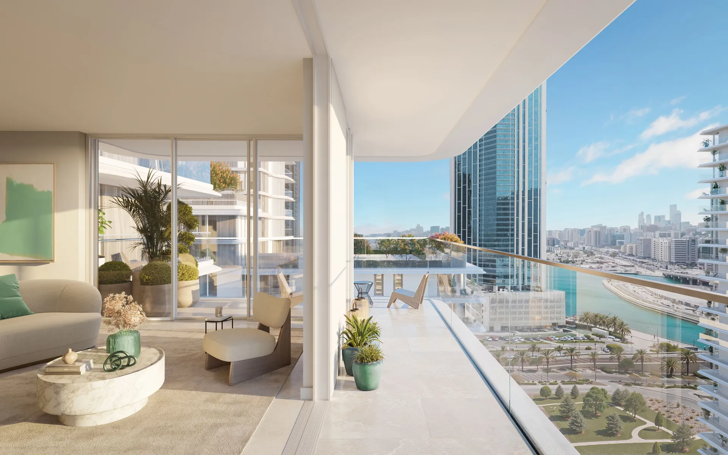
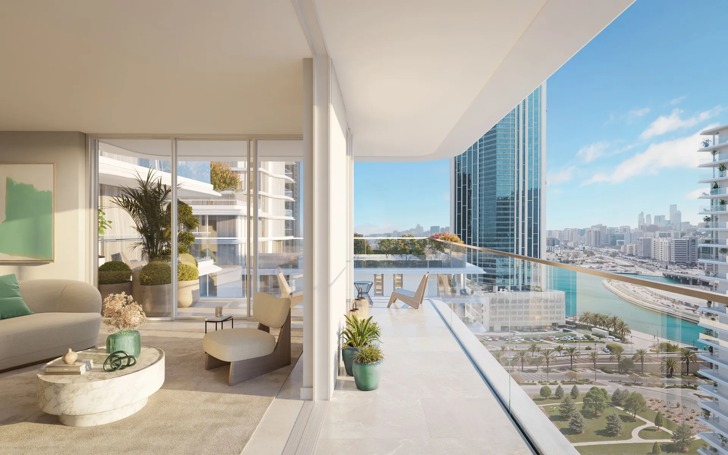
The Sola Lifestyle & Curated AmenitiesEvery residence is sculpted with expansive layouts, floor-to-ceiling windows, and panoramic skyline orientations to maximize natural light. Residents gain exclusive access to resort-inspired facilities distributed seamlessly across the grounds:

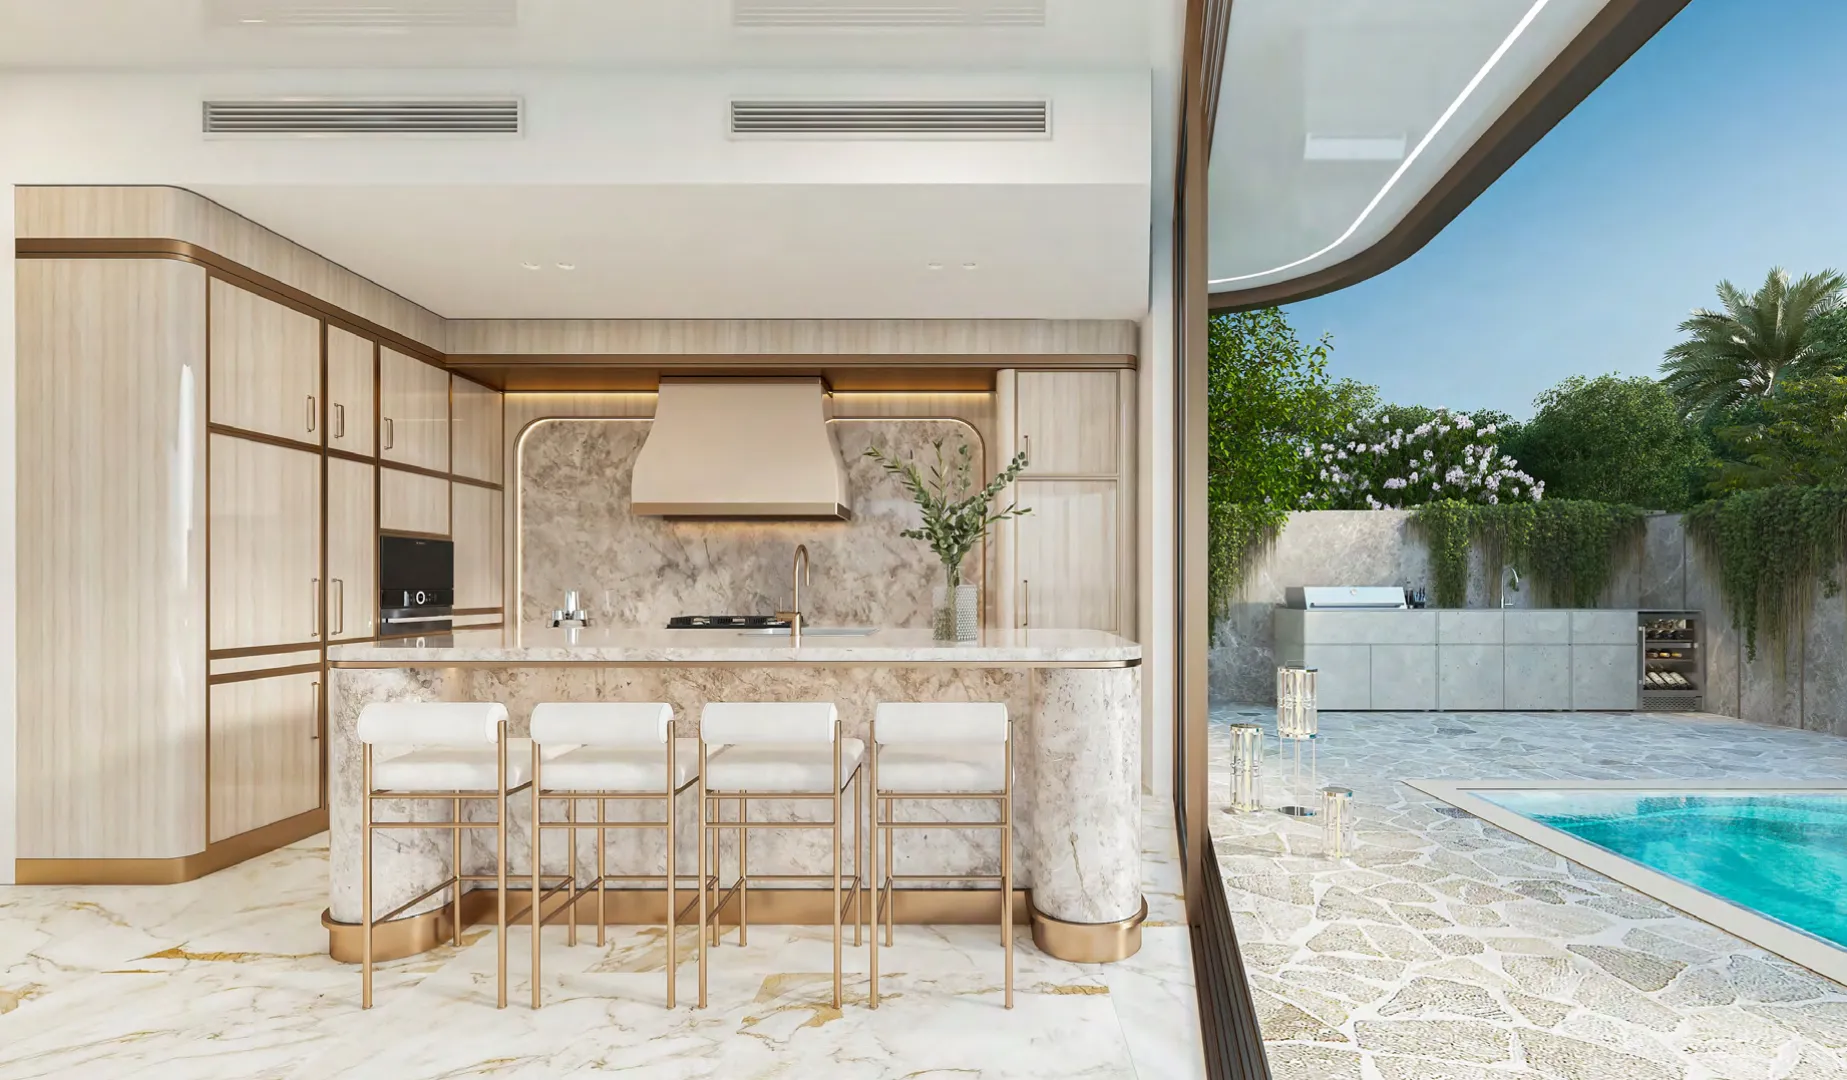
Bespoke Fitted Interiors

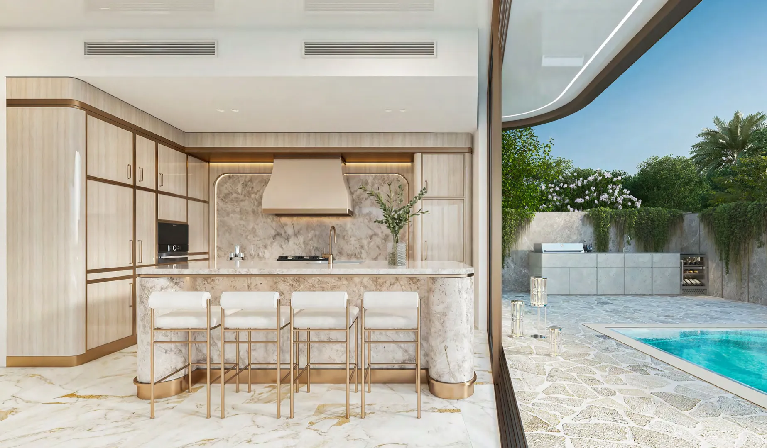
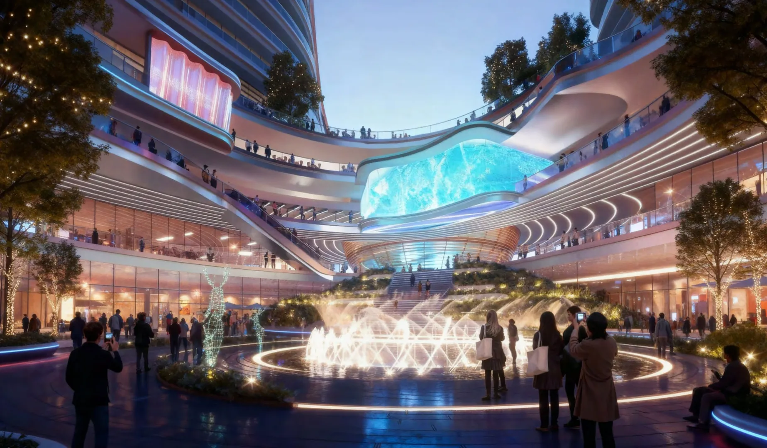
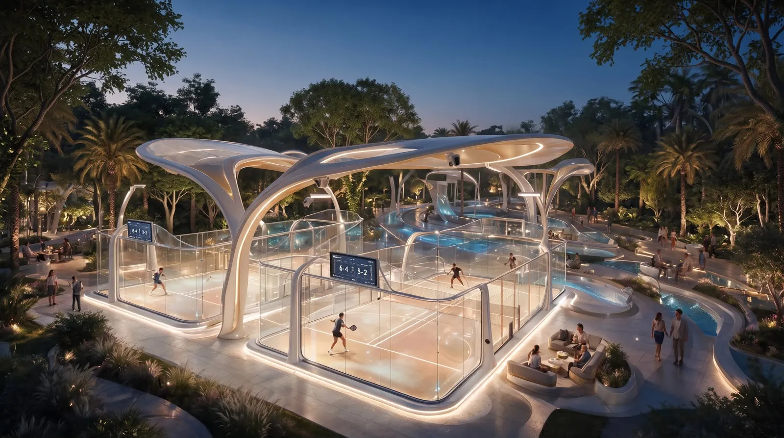
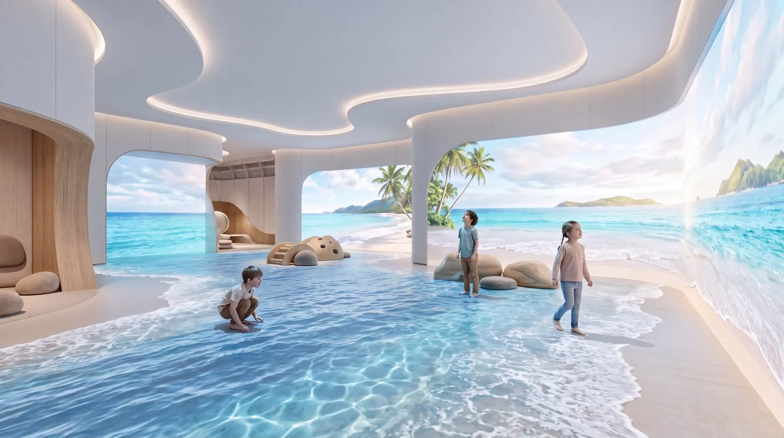
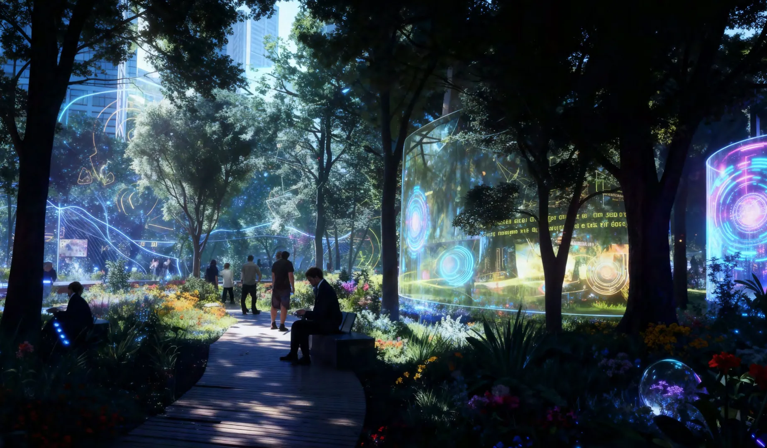
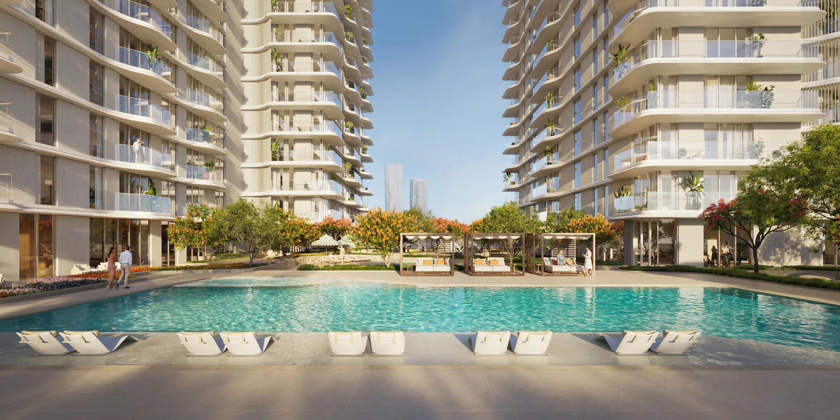
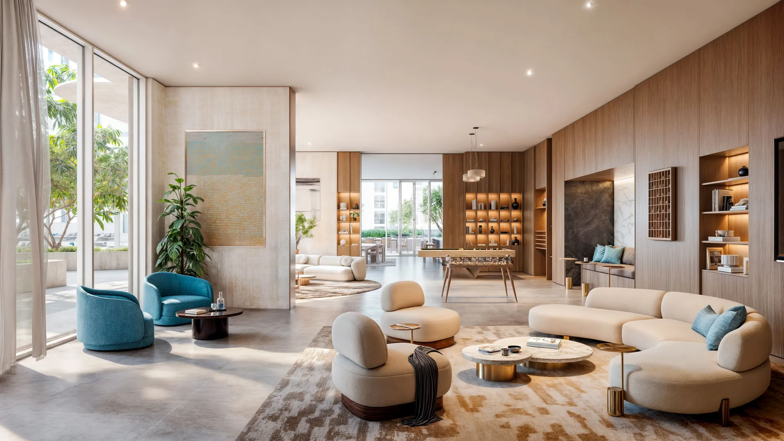
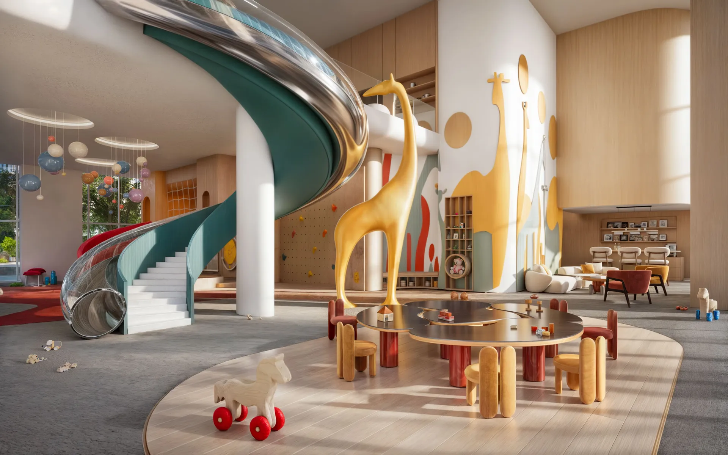
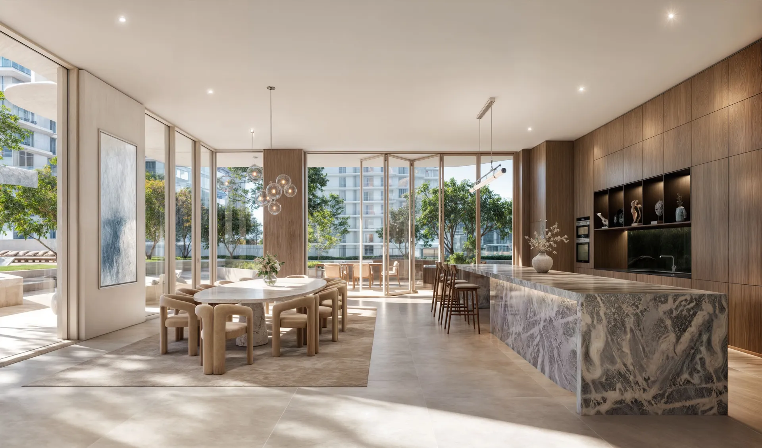
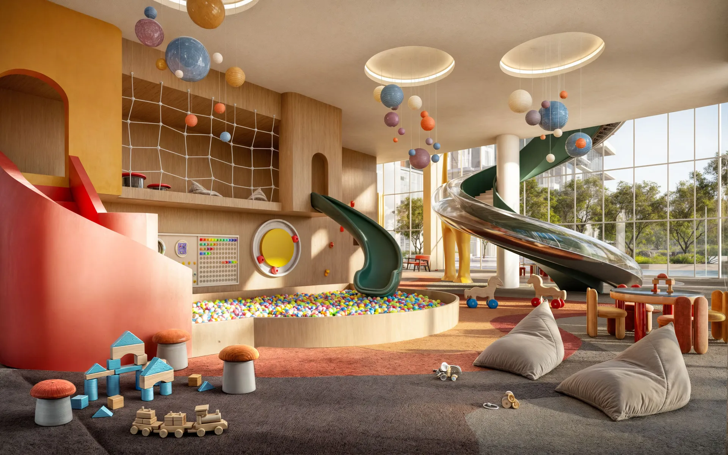
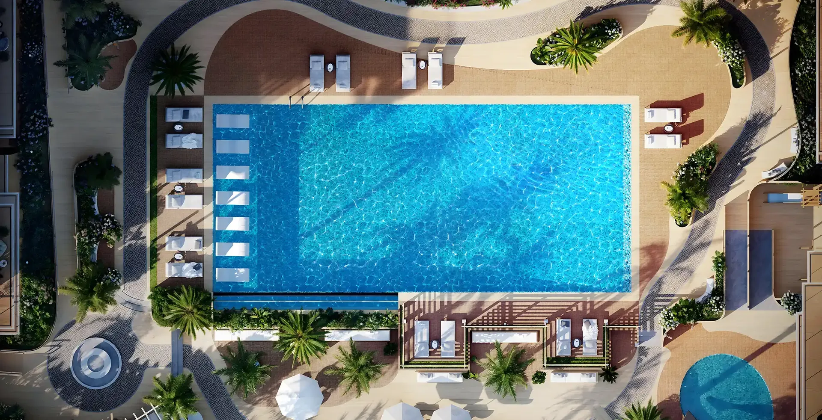
Every apartment includes sleek finishes, built-in wardrobes, and premium Teka (or equivalent) kitchen white goods (refrigerator, cooking hob, microwave, and washing machine).Active Wellness & Leisure: Features a temperature-controlled infinity swimming pool, a state-of-the-art indoor fitness gymnasium, an outdoor yoga lawn, and a dedicated kids' club and play pavilion.Community & Networking Spaces: Incorporates a multipurpose resident lounge, integrated co-working spaces, and outdoor seating hubs surrounded by the Central Park macro-grounds.Unrivaled Metro Connectivity: Strategically located directly off Sheikh Zayed Road, providing short walking distances to the Energy Metro Station and immediate proximity to the Festival Plaza Mall (IKEA & Marks & Spencer).
From
AED 1.12M
Payment
50/50
Handover
Nov 2027
Sola Residences in Wasl Gate - Dubai in Jebel Ali First
Apartments · Jebel Ali First

Amenities

What the building offers

Shared spaces saved on this project.
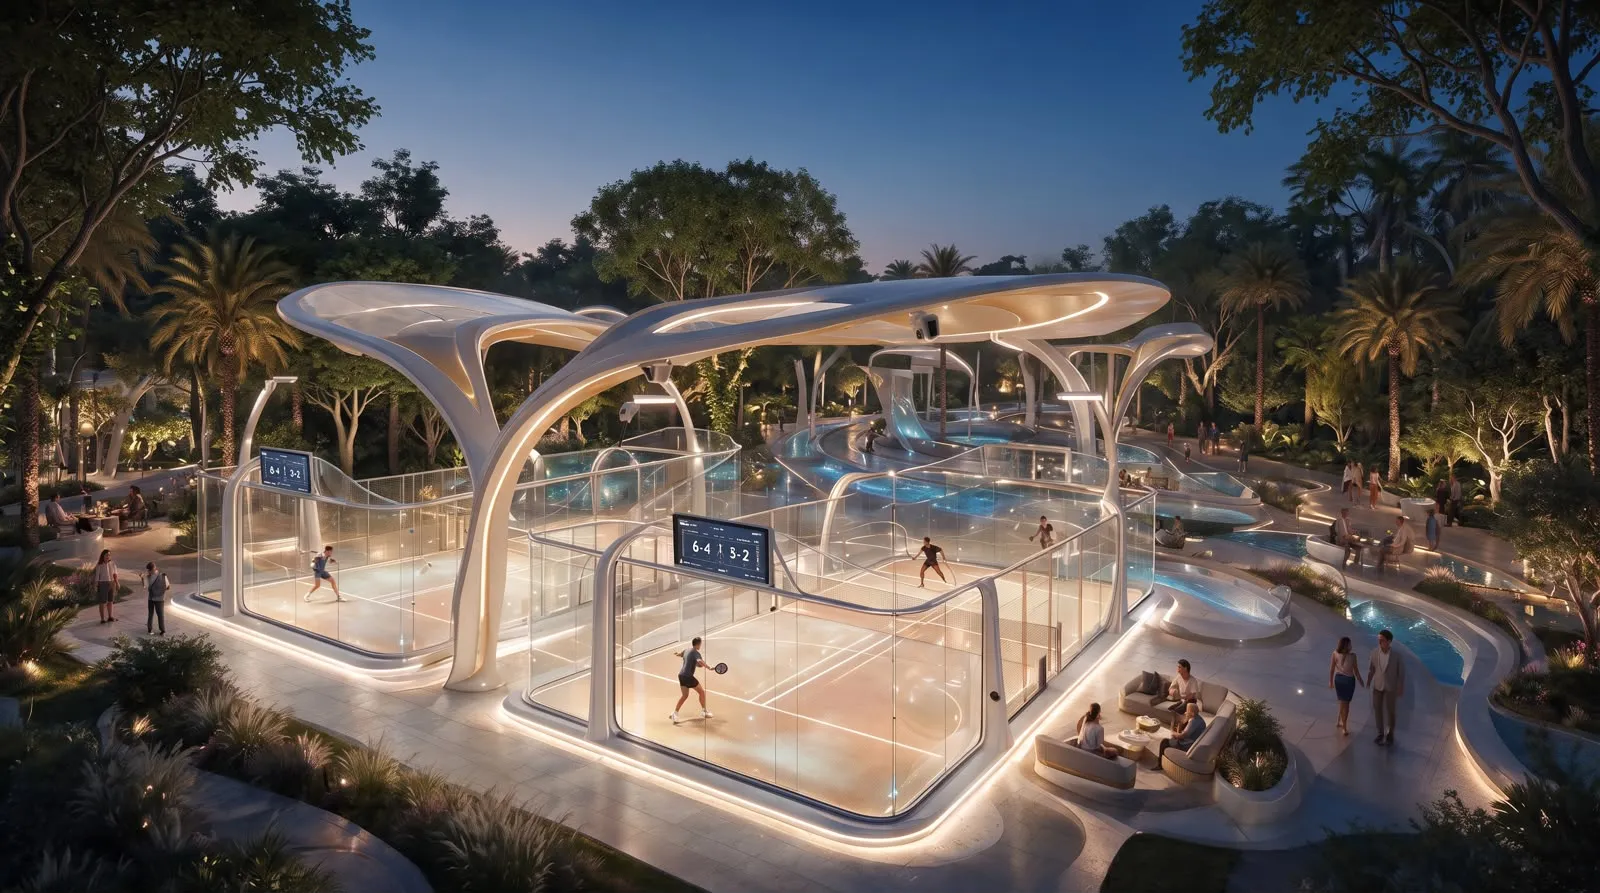
  • Large Adult Infinity Pool
  • Sun Lounge & Pool Decks
  • Dedicated Kids’ Pool
  • State-of-the-Art Fitness Centre
  • Gender-Segregated Facilities
  • Bespoke Changing Rooms
  • Children's Outdoor Playground
  • Multipurpose Community Room
  • Integrated Co-working Space
  • Grand Lobby Reception
  • Landscaped Walking Paths
  • Integrated Central Park Access
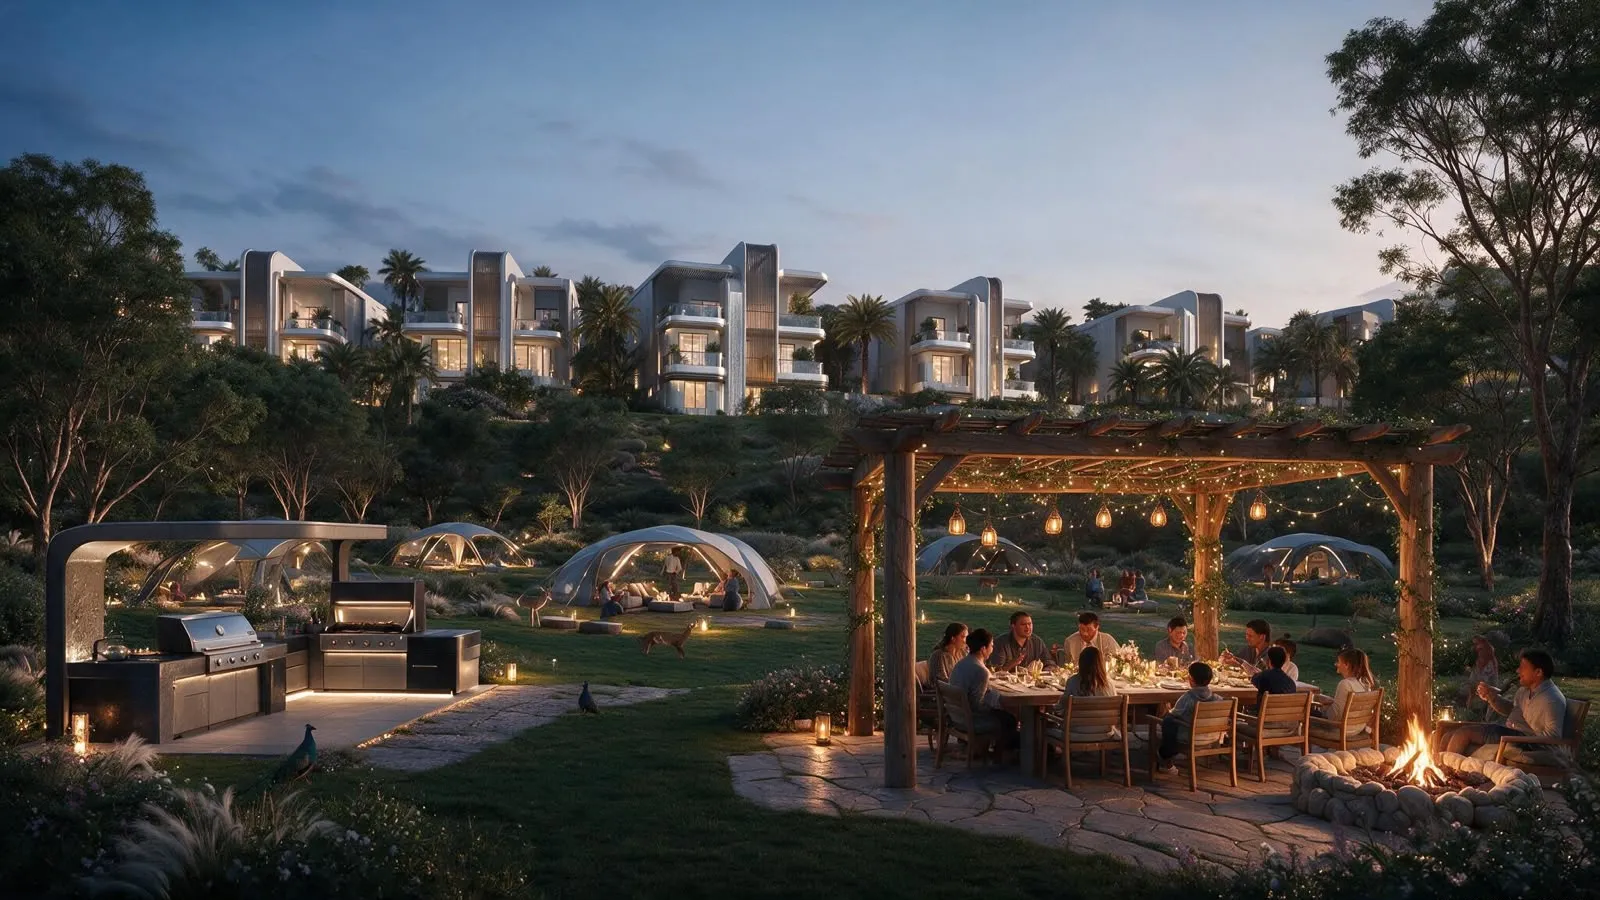
  • Outdoor BBQ & Picnic Areas
  • Ground-Floor Retail & Dining
  • Covered Residential Parking
  • 24/7 Smart Security Systems
Sola Residences in Wasl Gate - Dubai amenities

Layouts

Unit types

3 bedroom configurations are available. Starting size and price apply across the mix unless the developer quotes separately.

Starting figures

Project entry size and price — shared across the bedroom mix below.

Size from
743 ft²
Price from
AED 1.12M
Price per ft²
AED 2K
Property type
Apartments
01Layout

1

Bedroom

02Layout

2

Bedroom

03Layout

3

Bedroom

Payment plan

50/50

Each stage is a share of the starting price. The developer confirms the final schedule.

  1. 1

    20%

    Booking

    AED 224K of the starting price

  2. 2

    30%

    During Construction

    AED 336K of the starting price

  3. 3

    50%

    Upon Handover

    AED 560K of the starting price

Handover
Nov 2027
Price / ft²
AED 1,509
On booking
20%

Buying context

How to read Jebel Ali First

These are market context notes, not a forecast for this project. The entry price is the only figure taken from the listing.

Entry price

AED 1.12M

Starting price on this listing

Ownership

Freehold

Foreign buyers can hold the title

Buyer protection

DLD escrow

Off-plan funds sit in a regulated account

Typical yield

6–8%

Dubai range. Not this project’s return

Costs

What sits on top of the price

Standard Dubai purchase costs. The exact fee is confirmed in the reservation.

DLD registration

4%

of purchase price

Oqood / admin

AED 3K–5.2K

off-plan registration

Agency fee

0%

paid by developer

Service charge

AED 16–22

estimated per ft²

Buying journey

Four steps to keys

One adviser stays with you from the reservation through handover.

  1. 1

    Select and reserve

    Choose a layout and sign the reservation form.

  2. 2

    Secure the unit

    20 plus DLD fees confirms the allocation.

  3. 3

    Sign the agreement

    Complete the sale agreement and Oqood registration.

  4. 4

    Inspect and collect

    Snagging, the final payment and keys in Nov 2027.

Location

Jebel Ali First

Sola Residences in Wasl Gate - Dubai is plotted in Jebel Ali First. Open a pin to see what sits nearby.

Apartments · Off Plan

Sola Residences in Wasl Gate - DubaiJebel Ali First, Dubai

Map pin is searched from the project name and area — no coordinates to maintain.

Open in Google Maps

Sola Residences in Wasl Gate - Dubai, Jebel Ali First, Dubai, United Arab Emirates

Wasl Properties

Developer

Wasl Properties

Wasl Properties is the real estate development and management arm of wasl Asset Management Group, a Dubai government-owned entity established to manage and grow one of the largest property portfolios in the emirate. Known for well-located freehold and leasehold communities across central and new Dubai, wasl combines long-term ownership, in-house property management and a reputation for solid build quality and stable rental demand.

View live projects

Brochure

Floor plans and the payment schedule

We send the Sola Residences in Wasl Gate - Dubai pack to your inbox after a short enquiry.

WhatsApp

The content is for information purpose only.

Similar projects

You may also consider


All listings
LEOS Royal  Villas in Dubailand — image 1
LEOS Royal  Villas in Dubailand — image 2
LEOS Royal  Villas in Dubailand — image 3
LEOS Royal  Villas in Dubailand — image 4
LEOS Royal  Villas in Dubailand — image 5
LEOS Royal  Villas in Dubailand — image 6
LEOS Royal  Villas in Dubailand — image 7
LEOS Royal  Villas in Dubailand — image 8
LEOS Royal  Villas in Dubailand — image 9
LEOS Royal  Villas in Dubailand — image 10
LEOS Royal  Villas in Dubailand — image 11
LEOS Royal  Villas in Dubailand — image 12
LEOS Royal  Villas in Dubailand — image 13
LEOS Royal  Villas in Dubailand — image 14
LEOS Royal  Villas in Dubailand — image 15
LEOS Royal  Villas in Dubailand — image 16
LEOS Royal  Villas in Dubailand — image 17
LEOS Royal  Villas in Dubailand — image 18
LEOS Royal  Villas in Dubailand — image 19
LEOS Royal  Villas in Dubailand — image 20
LEOS Royal  Villas in Dubailand — image 21
LEOS Royal  Villas in Dubailand — image 22
LEOS Royal  Villas in Dubailand — image 23
LEOS Royal  Villas in Dubailand — image 24
LEOS Royal  Villas in Dubailand — image 25
LEOS Royal  Villas in Dubailand — image 26
LEOS Royal  Villas in Dubailand — image 27
LEOS Royal  Villas in Dubailand — image 28
LEOS Royal  Villas in Dubailand — image 29
British Design
Off Plan

Developer TBC

LEOS Royal Villas

Dubailand

LEOS Royal Villas is an off-plan collection of luxury villas in Dubai by LEOS Development, the British-rooted developer known for its design-led residential communities. The project offers private, family-oriented homes with contemporary architecture, landscaped gardens and a curated set of lifestyle amenities, positioned for both end-users and investors seeking a premium villa product in the UAE market.

  • Beds5–7 BR
  • Size4,200 ft²
  • HandoverQ4 2028

Starting from

AED 6.13M

Details
LEOS Royal Townhouses in Dubailand — image 1
LEOS Royal Townhouses in Dubailand — image 2
LEOS Royal Townhouses in Dubailand — image 3
LEOS Royal Townhouses in Dubailand — image 4
LEOS Royal Townhouses in Dubailand — image 5
LEOS Royal Townhouses in Dubailand — image 6
LEOS Royal Townhouses in Dubailand — image 7
LEOS Royal Townhouses in Dubailand — image 8
LEOS Royal Townhouses in Dubailand — image 9
LEOS Royal Townhouses in Dubailand — image 10
LEOS Royal Townhouses in Dubailand — image 11
LEOS Royal Townhouses in Dubailand — image 12
LEOS Royal Townhouses in Dubailand — image 13
LEOS Royal Townhouses in Dubailand — image 14
LEOS Royal Townhouses in Dubailand — image 15
LEOS Royal Townhouses in Dubailand — image 16
LEOS Royal Townhouses in Dubailand — image 17
LEOS Royal Townhouses in Dubailand — image 18
LEOS Royal Townhouses in Dubailand — image 19
LEOS Royal Townhouses in Dubailand — image 20
LEOS Royal Townhouses in Dubailand — image 21
LEOS Royal Townhouses in Dubailand — image 22
British-Inspired Design
Off Plan

LEOS Developments

LEOS Royal Townhouses

Dubailand

LEOS Royal Townhouses is an off-plan residential community by LEOS Developments, offering British-inspired townhouses designed for modern family living in Dubai. The project combines refined architecture, private outdoor space and community amenities with a developer-backed payment plan, making it an option for both end users and investors seeking a low-rise, family-oriented address.

  • Beds3–4 BR
  • Size2,407 ft²
  • HandoverQ4 2028

Starting from

AED 3.48M

Details
Muheira Waterfront Apartment Reem Island in Al Reem Island, Abu Dhabi — image 1
Muheira Waterfront Apartment Reem Island in Al Reem Island, Abu Dhabi — image 2
Muheira Waterfront Apartment Reem Island in Al Reem Island, Abu Dhabi — image 3
Muheira Waterfront Apartment Reem Island in Al Reem Island, Abu Dhabi — image 4
Muheira Waterfront Apartment Reem Island in Al Reem Island, Abu Dhabi — image 5
Muheira Waterfront Apartment Reem Island in Al Reem Island, Abu Dhabi — image 6
Muheira Waterfront Apartment Reem Island in Al Reem Island, Abu Dhabi — image 7
Muheira Waterfront Apartment Reem Island in Al Reem Island, Abu Dhabi — image 8
Muheira Waterfront Apartment Reem Island in Al Reem Island, Abu Dhabi — image 9
Muheira Waterfront Apartment Reem Island in Al Reem Island, Abu Dhabi — image 10
Muheira Waterfront Apartment Reem Island in Al Reem Island, Abu Dhabi — image 11
Muheira Waterfront Apartment Reem Island in Al Reem Island, Abu Dhabi — image 12
Muheira Waterfront Apartment Reem Island in Al Reem Island, Abu Dhabi — image 13
Sea View Apartments
Off Plan

Modon Properties

Muheira Waterfront Apartment Reem Island

Al Reem Island, Abu Dhabi

Muheira is a master-planned waterfront community by Modon Properties on Al Reem Island, Abu Dhabi, offering contemporary apartments set along landscaped promenades with views across the water towards the city skyline. Designed around walkable neighbourhoods, retail and leisure amenities, the project caters to end-users seeking a connected island lifestyle as well as investors targeting one of Abu Dhabi's most established freehold destinations.

  • Beds1–3 BR
  • Size1,162 ft²
  • HandoverQ2 2029

Starting from

AED 1.20M

Details

Sola Residences in Wasl Gate - Dubai

From AED 1.12M

WhatsAppCall